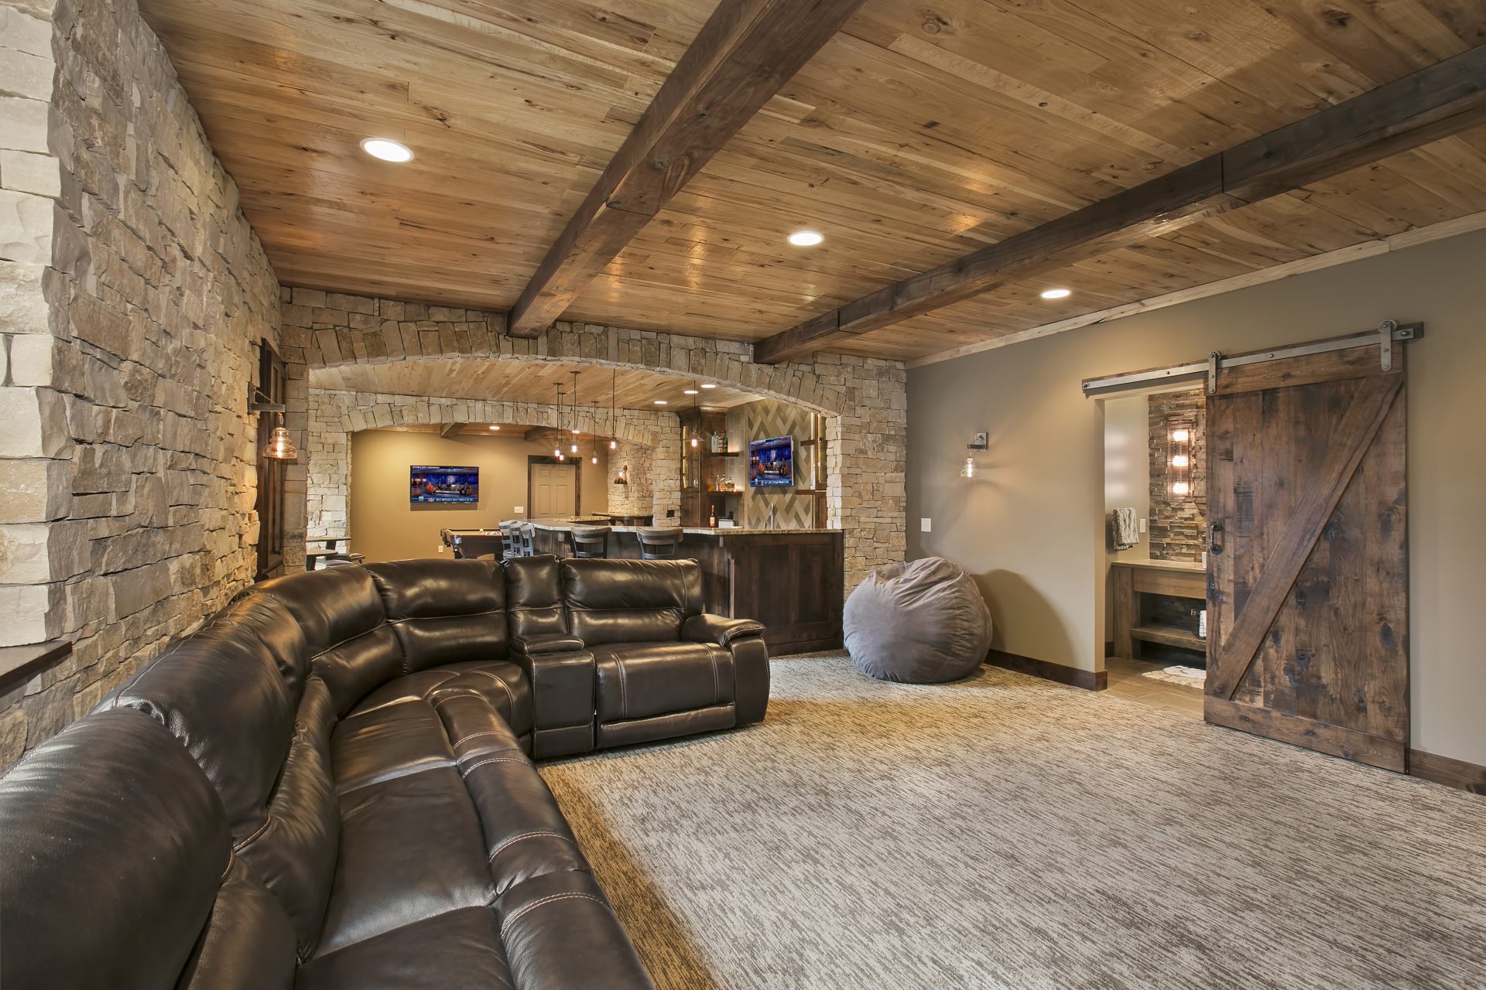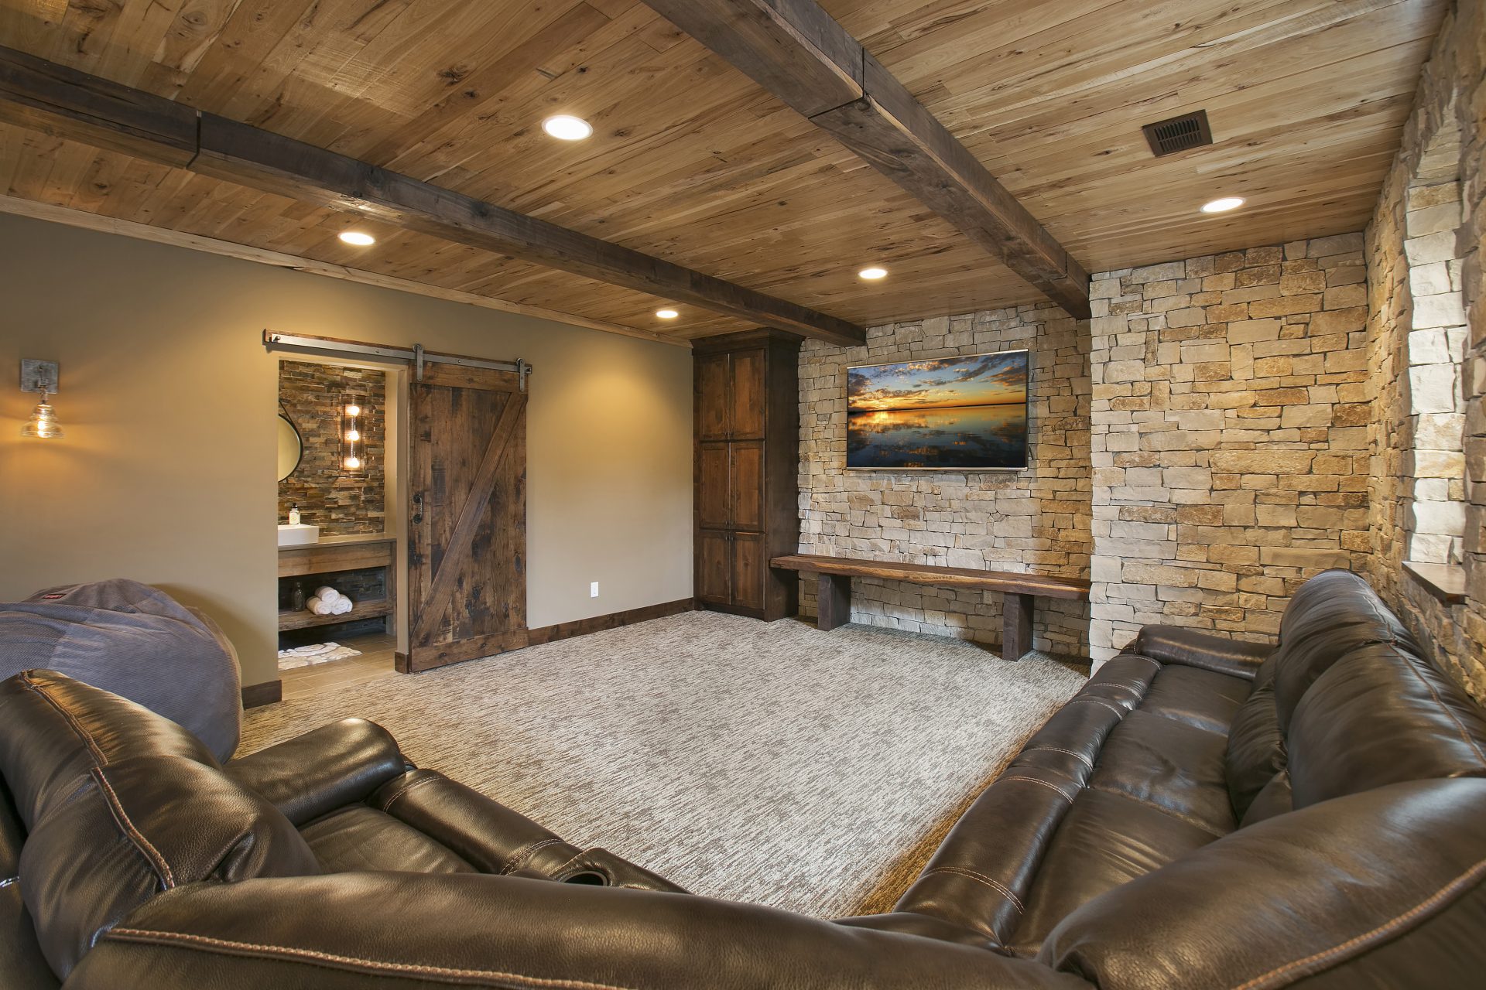
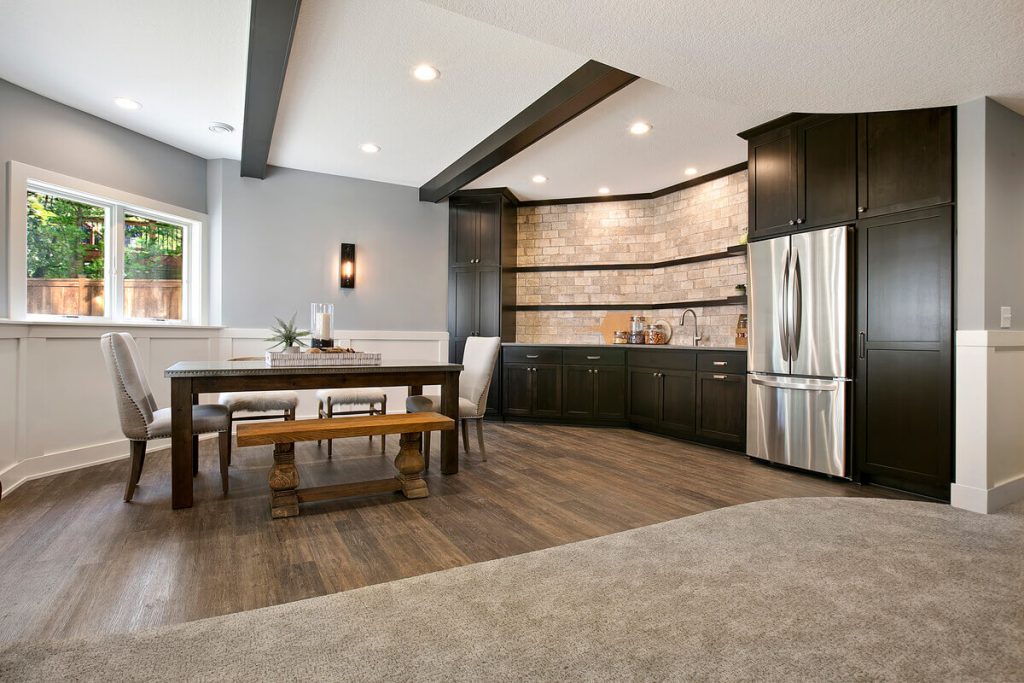
Lower Level Remodeling in Eagan, MN
Finishing a lower level is the most requested project we get in Eagan, and the housing stock is the reason. The split-levels, ramblers, and two-stories built through Eagan’s 1970s-to-1990s growth were designed with full basements that mostly went unused: 8-foot ceilings, existing egress windows, and in many neighborhoods a walkout or lookout that opens straight to the backyard. That is finished living space waiting to happen, and most homeowners are sitting on it without realizing how ready it is.
That is the work College City Design-Build Remodel does every week. We turn unfinished and dated Eagan basements into the rooms families actually need now: home offices, rec rooms, home gyms, guest suites with a full bathroom, and wet bars for the spaces built for entertaining. Basement finishing in Eagan is also one of the highest-return remodeling projects in the market, because it adds real square footage without the cost of an addition.
We’re a design-build firm, so the designer laying out your lower level and the crew building it are one team under one contract. The plan you approve is the space that gets built. Also updating other rooms? See our Kitchen Remodeling in Eagan and Bathroom Remodeling in Eagan pages, or visit our Eagan home remodeling hub for everything we offer in your area.
Lower Level Remodeling Services in Eagan
Full Basement Finishing
Taking an unfinished Eagan basement from bare concrete and framing to a complete, permitted living space. This is the ground-up version: insulation, framing, egress if needed, electrical, plumbing, HVAC adjustments, drywall, flooring, and finish work, all designed around how you plan to use the space. Most full basement finishes run 6 to 10 weeks once construction starts.
What’s typically included:
- Moisture assessment and any needed sealing before framing
- Framing, insulation, and vapor barrier to Minnesota code
- Egress window installation where bedrooms are planned
- Electrical, low-voltage, and lighting design
- Plumbing rough-in for bathrooms and wet bars
- Drywall, trim, and paint
- Flooring rated for below-grade installation
- Dedicated storage and mechanical-room access
Walkout & Lookout Lower Levels
Many Eagan homes sit on lots that give the basement a walkout door or lookout windows facing the backyard. That natural light changes everything about how the space feels. We design these levels to take full advantage of the daylight and the direct outdoor access, so the finished result reads like a true main-floor room rather than a basement.
Basement Bedrooms & Egress Windows
Adding a legal bedroom in the lower level requires a code-compliant egress window and window well. We handle the cutting, the well, and the permit, and we build the room to pass inspection. This is one of the most common ways Eagan homeowners add a functional bedroom without an addition.
Lower Level Bathrooms
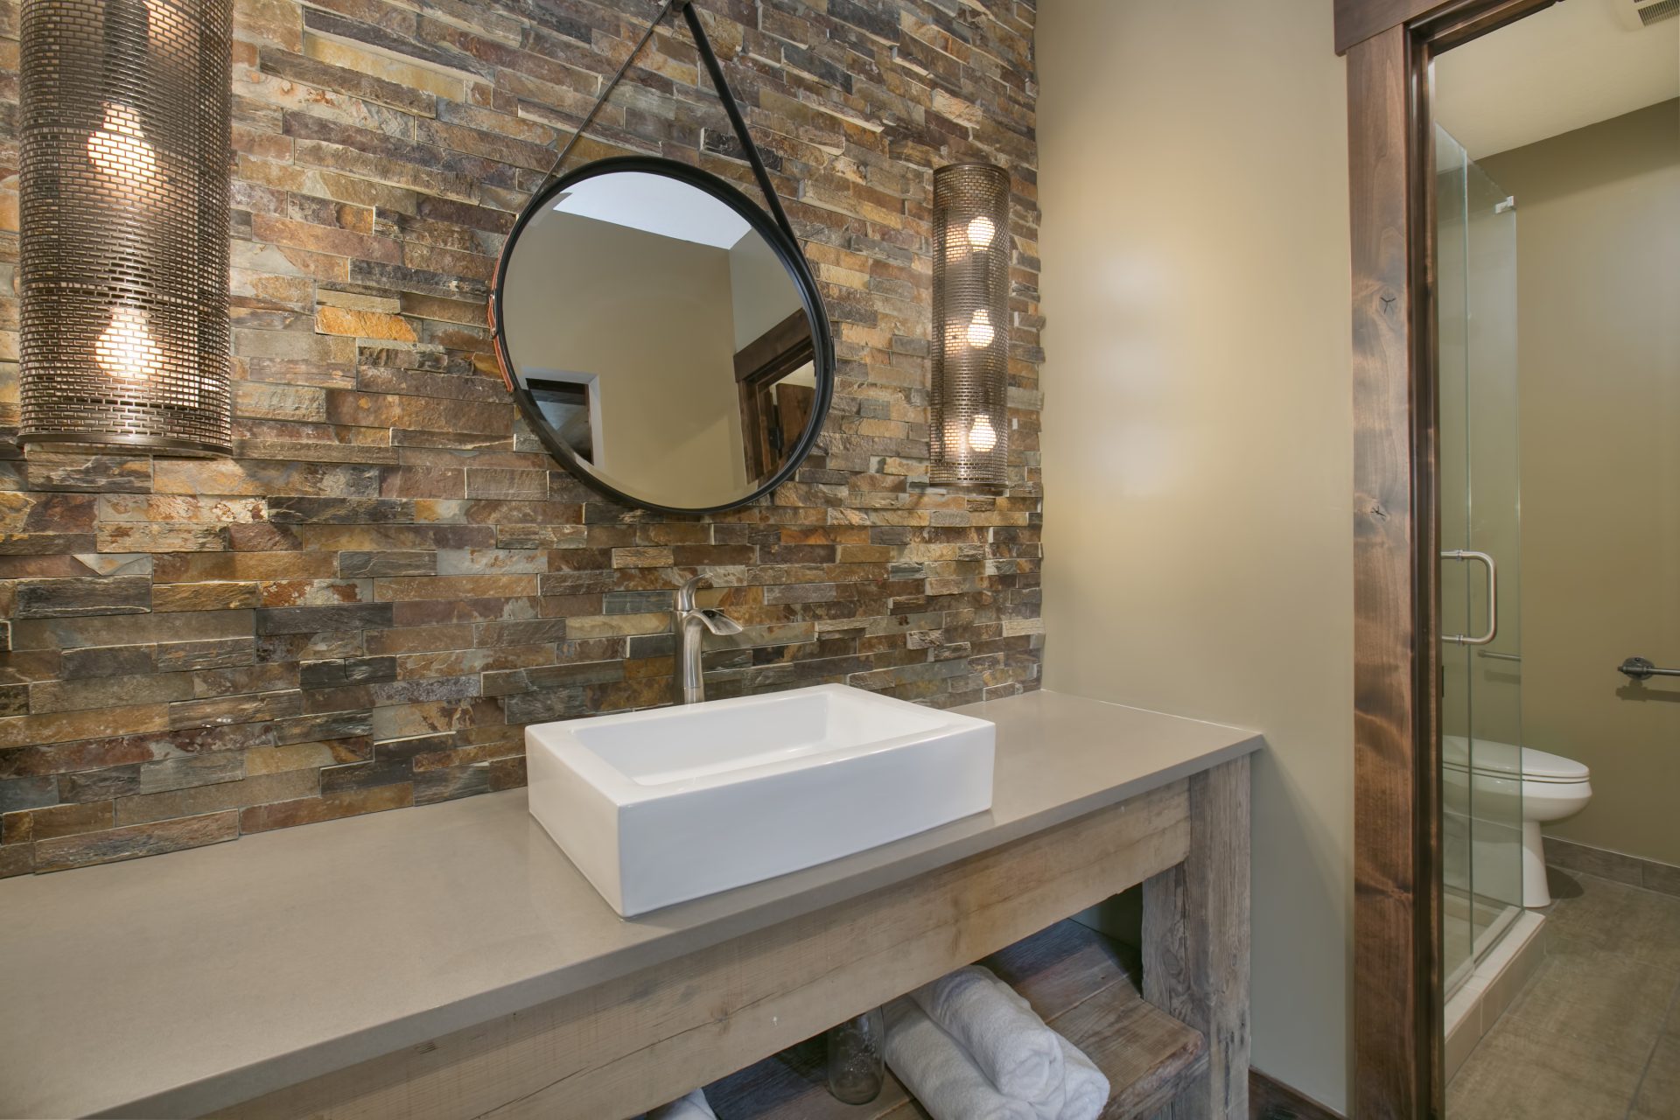
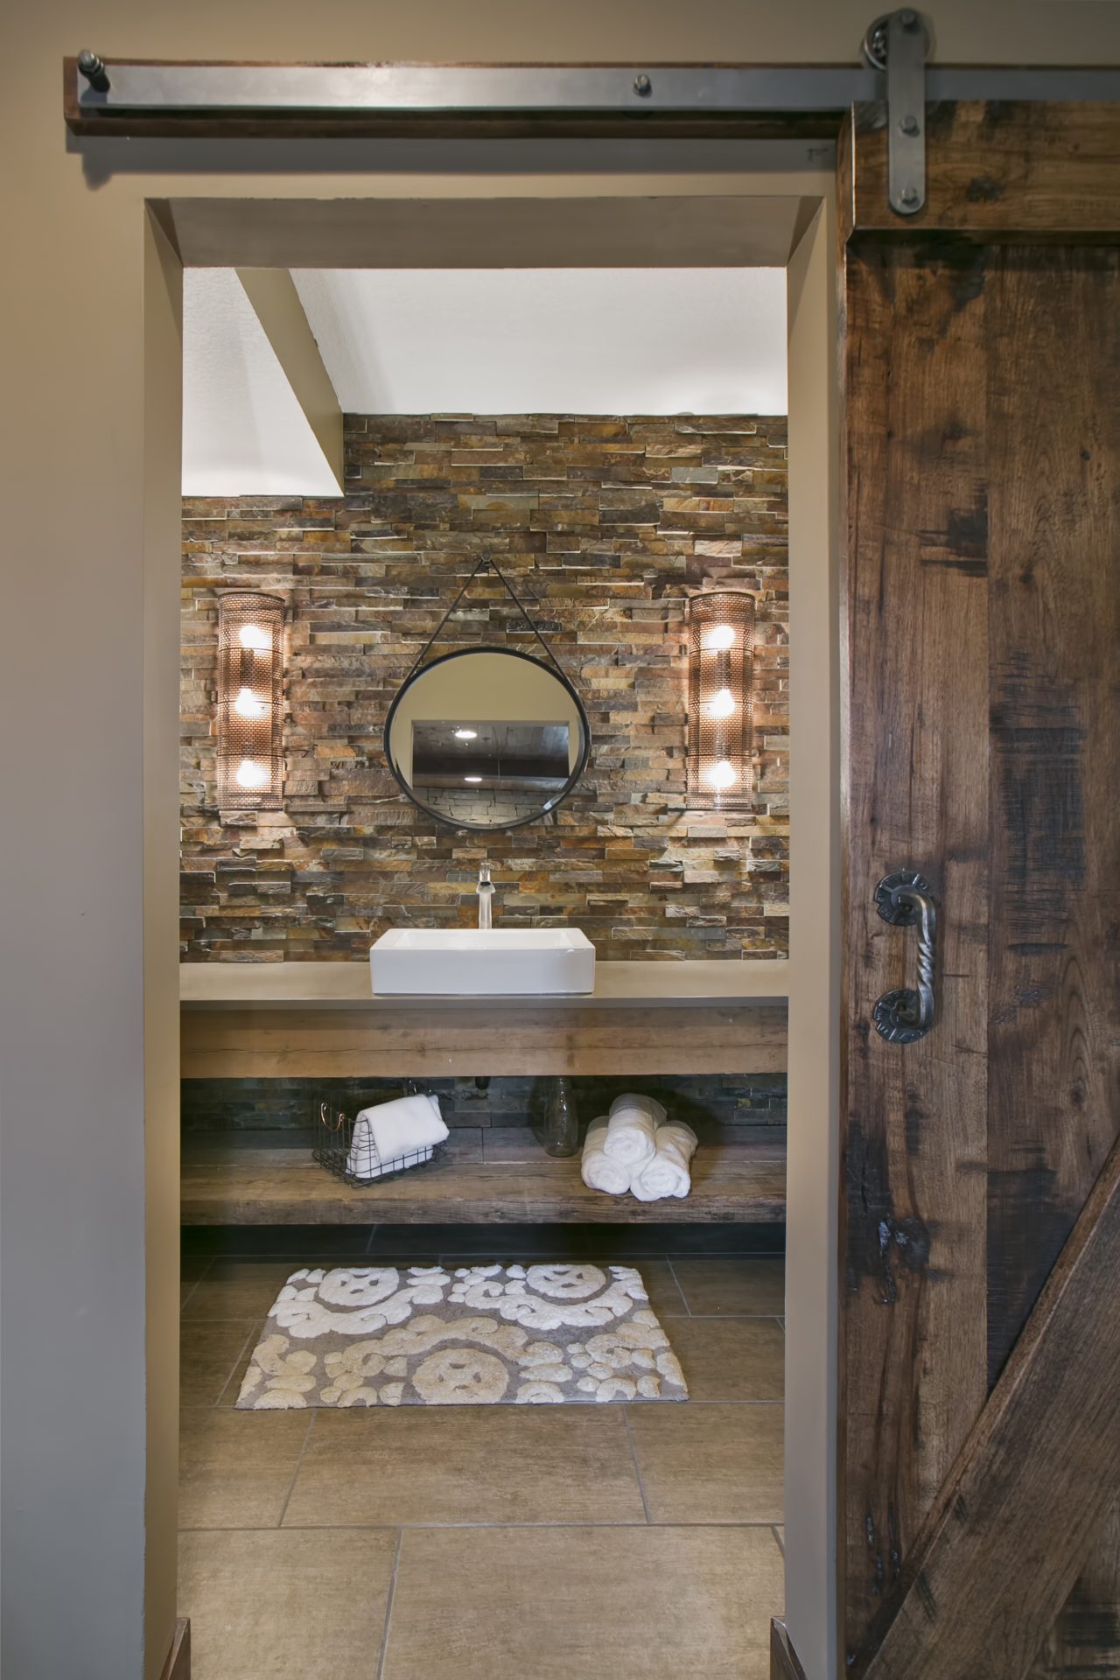
A finished basement is far more usable with a bathroom, and a guest suite needs one. We add half baths and full baths in Eagan lower levels, handling the below-grade plumbing, including any ejector-pump work required when the drain sits below the sewer line.
Wet Bars & Kitchenettes
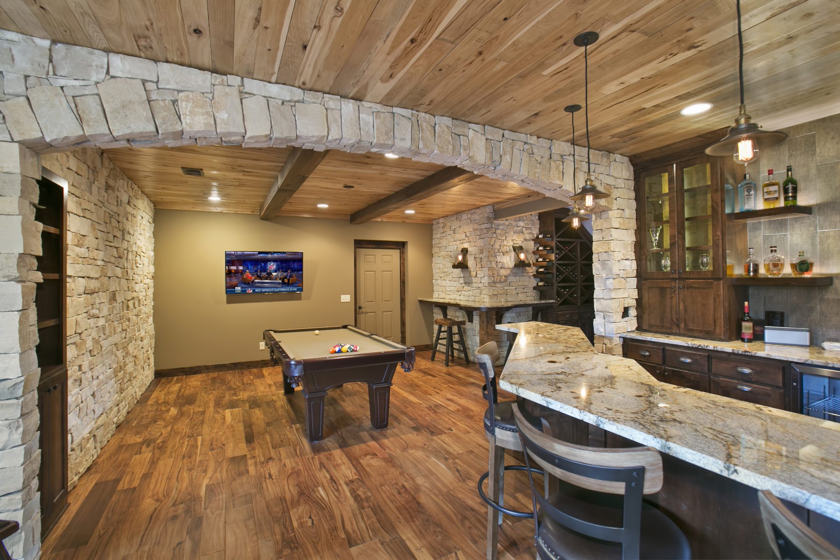
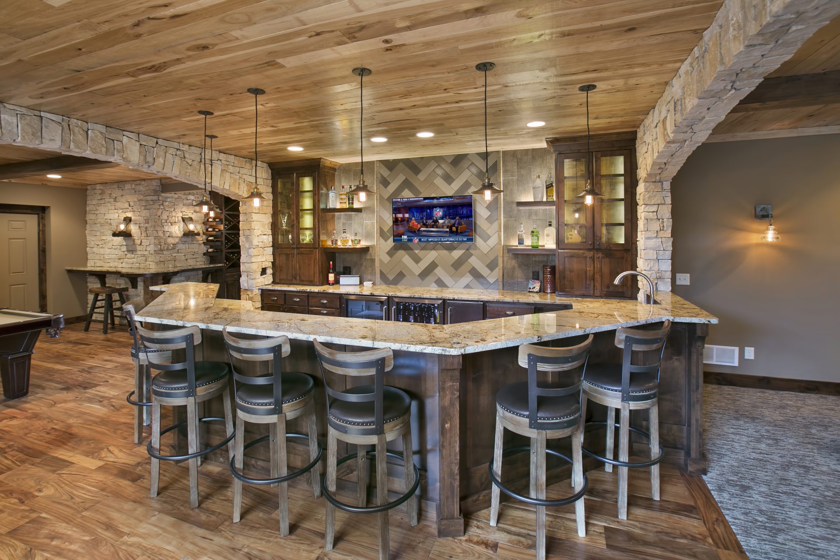
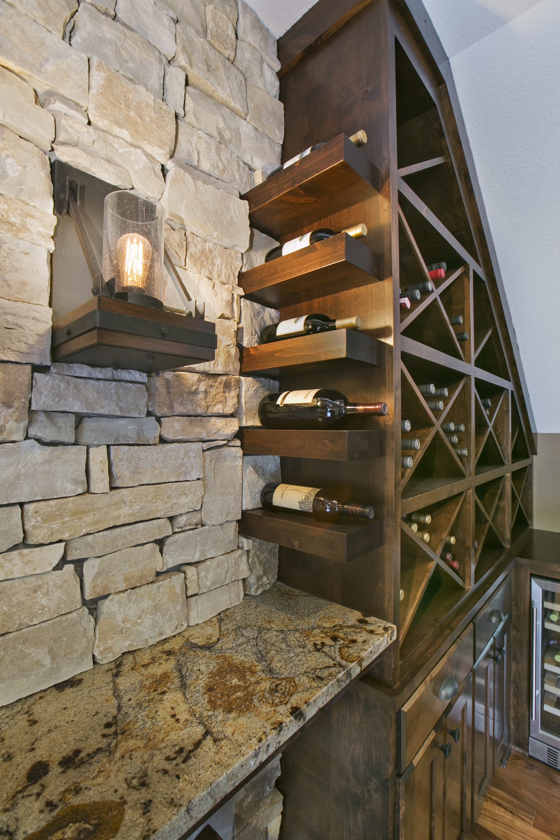
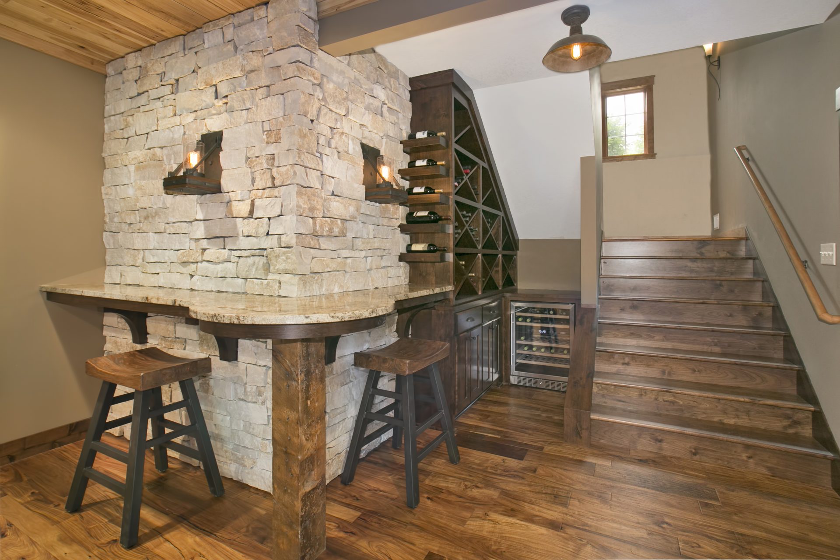
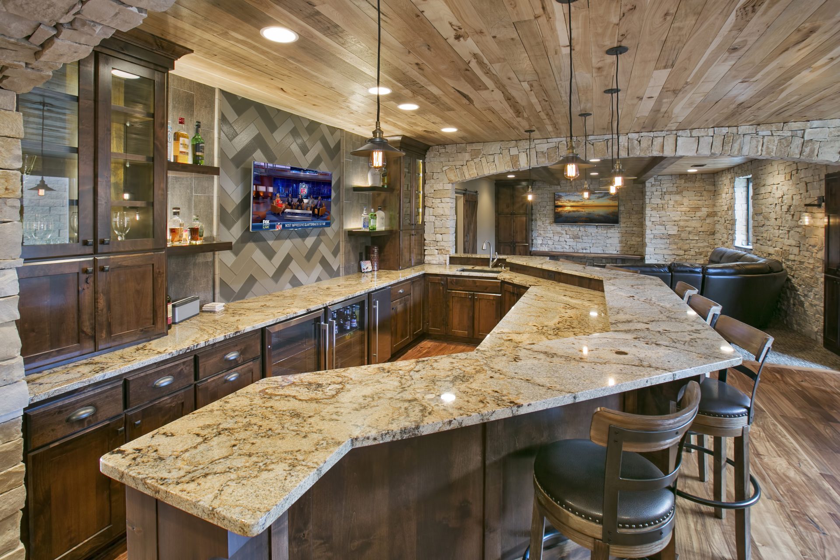
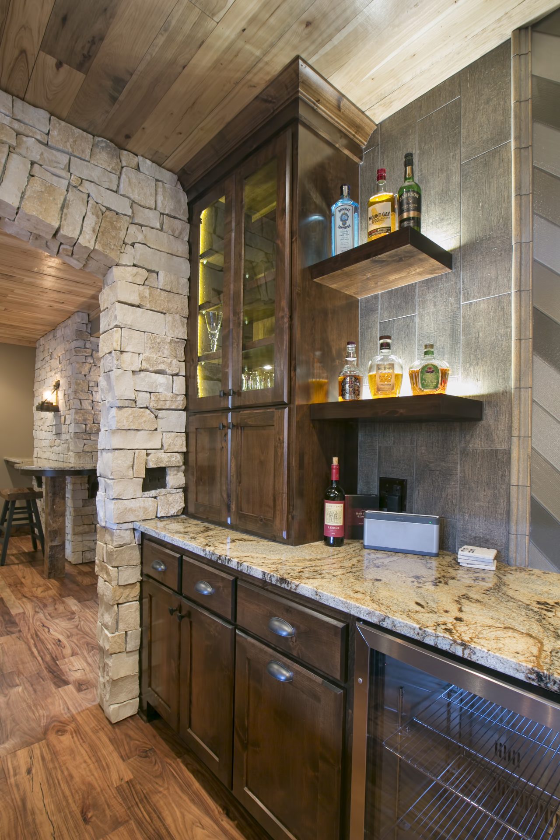
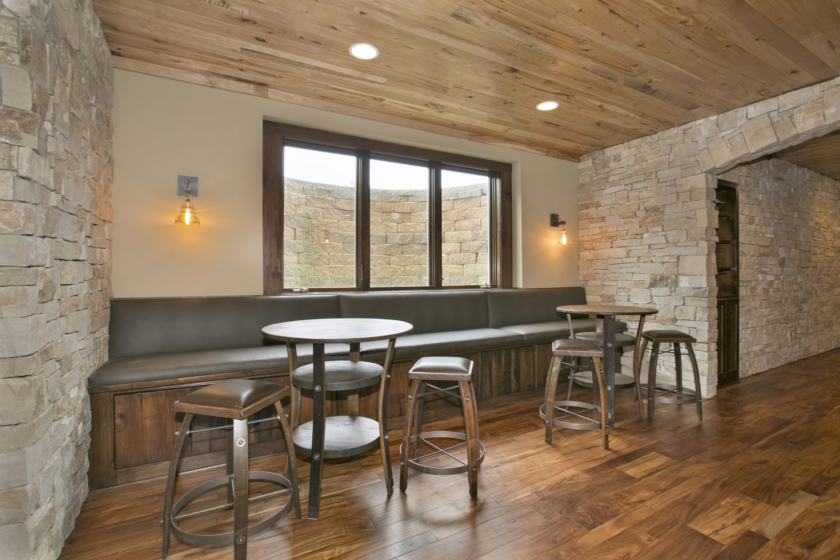
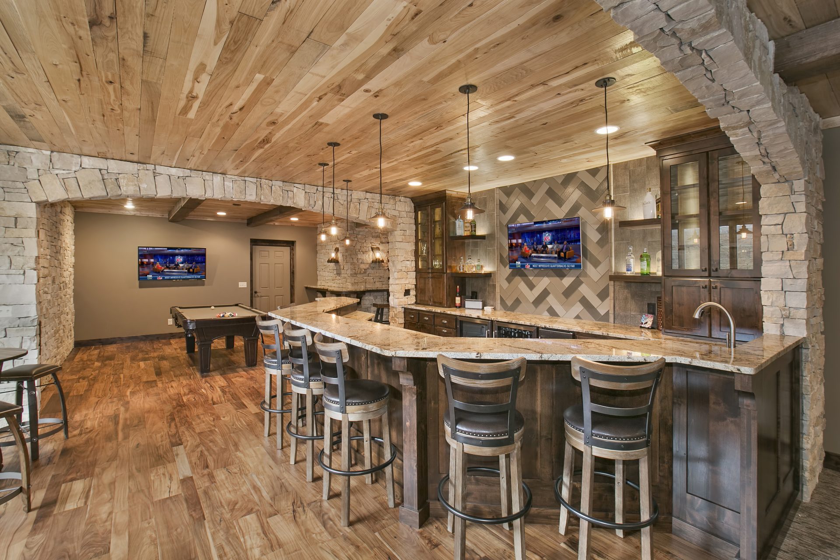
For basements built to entertain, a wet bar or full kitchenette turns the level into a real second gathering space. We build everything from a simple sink-and-fridge bar to a full kitchenette with cabinetry, counters, and a dishwasher.
Home Theaters & Rec Rooms

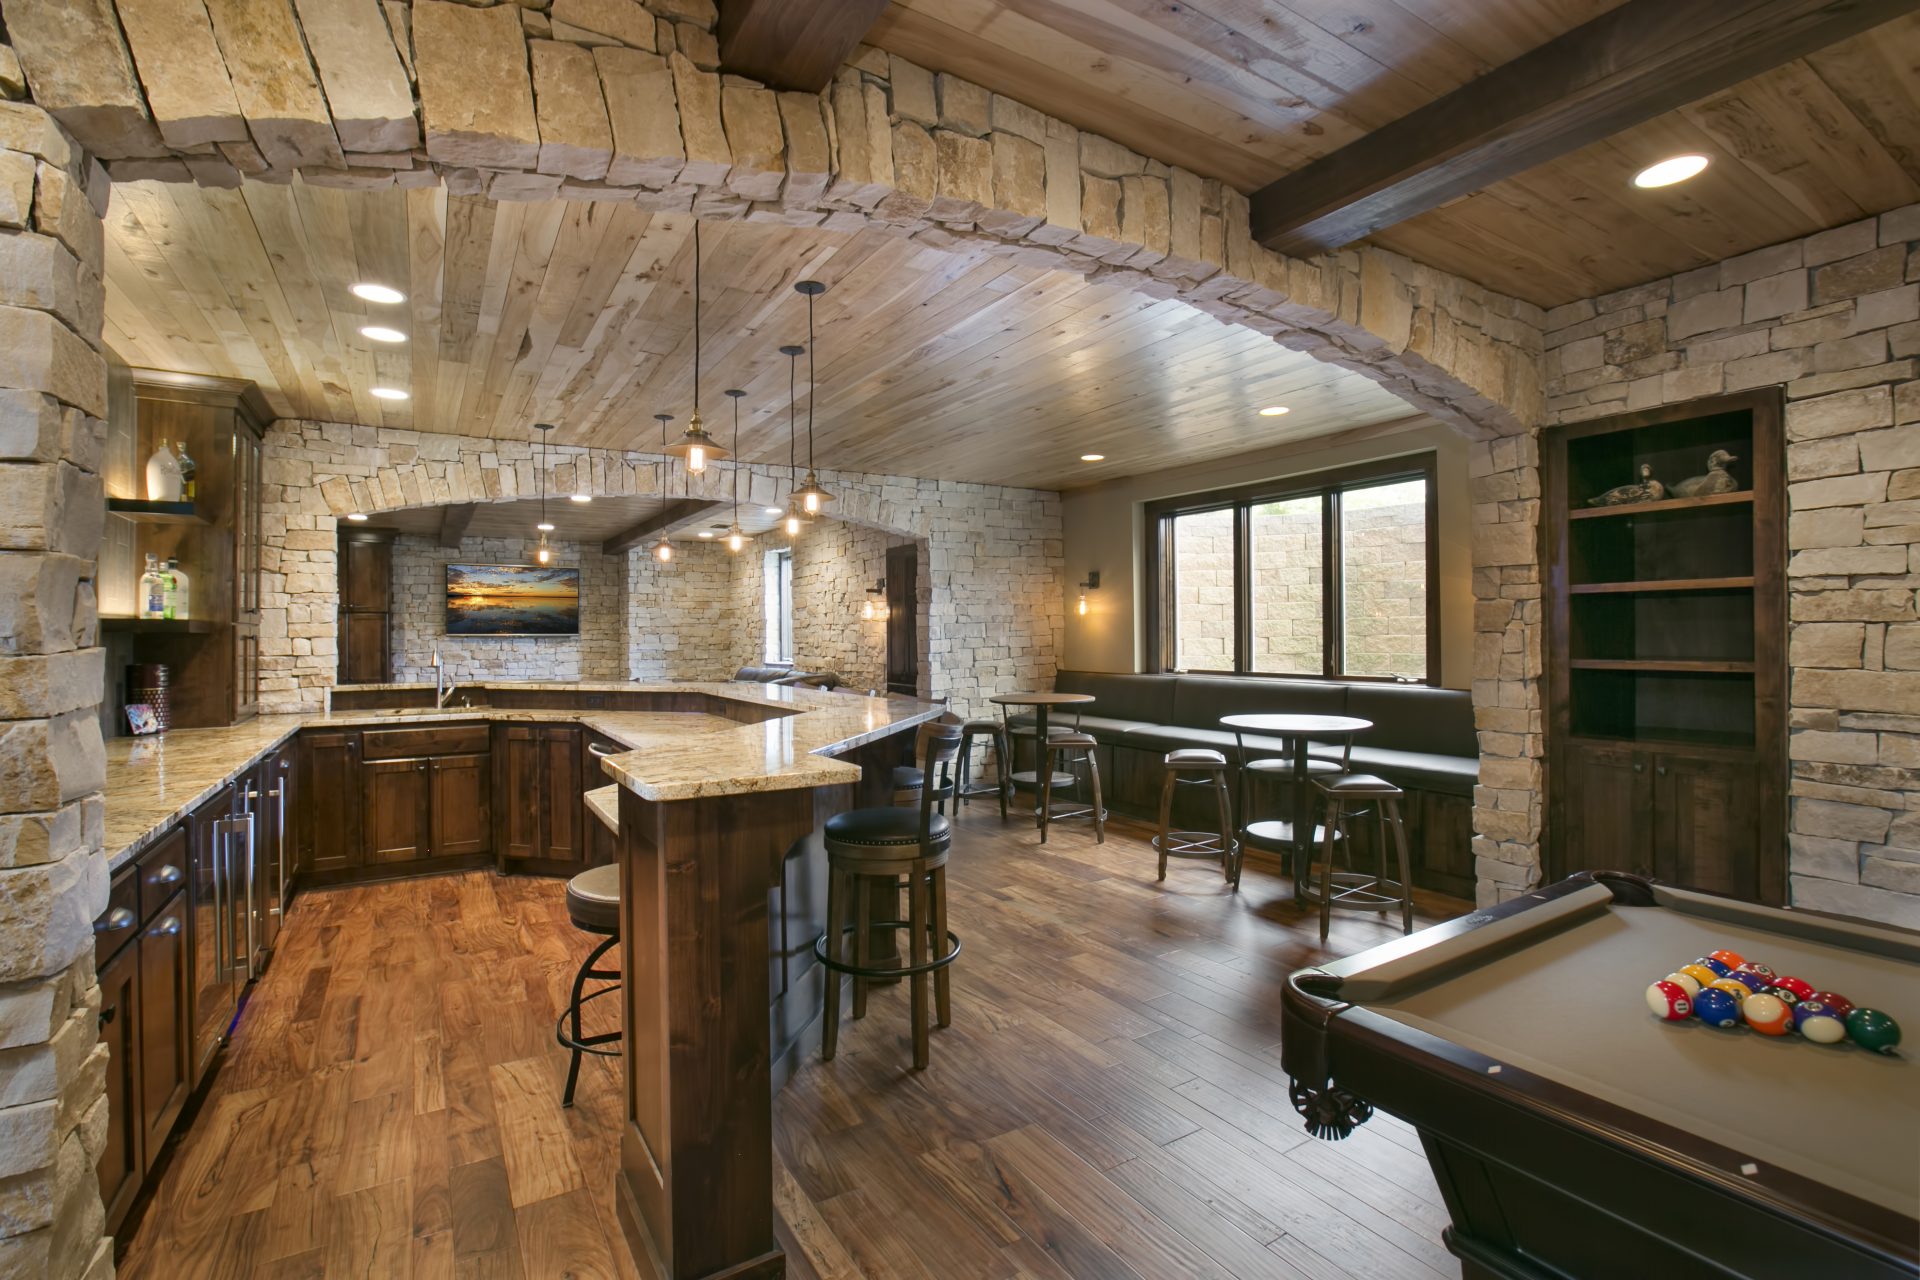
The lower level is the natural home for a theater or rec room, away from the main living areas. We handle the wiring, lighting control, and layout for media rooms, game areas, and open family space.
Home Offices & Home Gyms
Since 2020, a dedicated home office is one of the most requested lower-level features in Eagan. We build quiet, well-lit offices, and we frame and finish home gyms with the flooring, mirrors, and ventilation that make them work.
Basement Remodels & Refreshes
If your Eagan basement was finished decades ago and feels dated or damaged, we remodel existing lower levels too: new layout, updated finishes, better lighting, and repairs to anything water or time has affected.endants over the island, under-cabinet LED strips, and in-cabinet lighting so the room works at 6 a.m. and feels warm at 8 p.m.and your goals.
Why Eagan Homeowners Choose College City for Lower Level Remodeling
Design-build means one team, one contract, zero gap. The designer who plans your lower level works directly with the crew that builds it, so problems get solved before they become surprises. Learn more about our lower level remodeling services or our process.
We know how Eagan basements are built. Split-levels and ramblers from Eagan’s growth decades have predictable ceiling heights, egress conditions, and mechanical layouts. We plan around them in design instead of discovering them mid-project.
We handle all permits. Basement finishing in Eagan requires permits through the City of Eagan’s Building Inspections division, especially for egress, electrical, and plumbing. We manage the full permitting and inspection process.
We address moisture first. A finished basement is only as good as the dry space under it. We assess moisture before framing and handle sealing so your investment is protected.
We’re licensed and insured in Minnesota. Fully licensed residential contractor. Documentation available on request.
College City’s Lower Level Remodeling Process in Eagan
- Free Consultation – We visit your home, assess the basement, check moisture and egress conditions, and listen to how you want to use the space. No obligation.
- Design Phase – Our in-house designers develop a full lower-level plan with 3D renderings. You review and approve before anything is ordered.
- Detailed Estimate – You receive a transparent, line-item estimate. We walk through it together until you’re comfortable.
- Build Phase – Our project manager oversees the full build with regular updates and a direct contact for questions.
- Final Walkthrough – We review every detail together before we consider the project complete.
How Much Does a Lower Level Remodel Cost in Eagan?
Lower level costs in Eagan depend on square footage, whether you’re adding a bathroom or bedroom, and finish level. Here are realistic planning ranges:
| Scope | Typical Range |
|---|---|
| Basic finish (open rec room, flooring, lighting, drywall) | $25,000–$45,000 |
| Mid-range (bedroom + egress, bathroom, wet bar) | $45,000–$70,000 |
| High-end (guest suite, theater, custom bar, walkout enhancements) | $70,000–$120,000+ |
These ranges are starting points. Use our Pricing Tool for a project-specific estimate based on your basement’s size and your goals.
Frequently Asked Questions
Do I need a permit to finish my basement in Eagan?
Yes. Basement finishing in Eagan requires a permit through the City of Eagan’s Building Inspections division whenever you add framing, electrical, plumbing, or egress, which covers essentially every real basement finish. We handle the entire permit and inspection process, so you never deal with the city directly.
Do basement bedrooms in Eagan need an egress window?
Yes. Minnesota code requires a compliant egress window and window well for any bedroom below grade. If your plan includes a bedroom, we cut the opening, install the window and well, and pull the permit so the room passes inspection and is a legal bedroom.
How long does it take to finish a basement in Eagan?
A straightforward open finish typically runs 6 to 8 weeks of construction. A full lower level with a bedroom, bathroom, and wet bar usually takes 8 to 10 weeks. The design phase adds several weeks before construction, and we give you the full schedule before work begins.
What’s the ROI on finishing a lower level in Eagan?
Finished lower levels in the Twin Cities metro typically return around 70 to 75 percent of project cost at resale, and in Eagan’s active market they also help homes sell faster. Most homeowners find the added usable square footage worth it well before they ever sell.
Can you finish a walkout or lookout basement?
Yes, and they’re some of our favorite projects. The natural light and backyard access from a walkout or lookout let us design a lower level that lives like a main-floor space rather than a basement.
Is my Eagan basement suitable for finishing?
Most are. Eagan’s split-levels and ramblers usually have the 8-foot ceilings, egress potential, and dry conditions that make for a good finish. We confirm ceiling height, moisture, and egress at the free consultation before recommending a plan.