
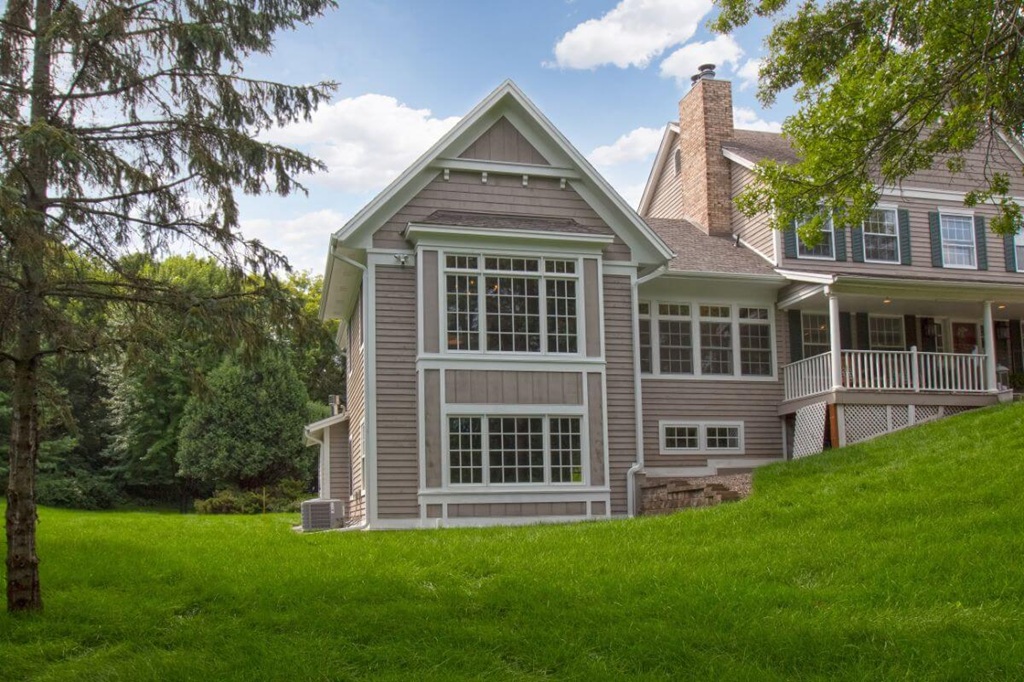
Home Additions in Eagan, MN
Home additions Eagan, MN homeowners choose usually start with the same math. The neighborhood works. The lot works. The mortgage works. The house is one room short. Price a move against building and building often wins.
College City Design-Build designs and builds room additions, primary suites, garage additions, and porches across Eagan. Most of the city went up between the late 1970s and the late 1990s, which left solid framing and generous lots paired with floor plans that assumed a smaller household and no home office. We add the space the original builder did not.
We are a design-build firm , so the designer drawing your addition and the crew framing it work under one contract. The plan you approve is the addition that gets built. If you have not worked this way before, our guide to what design-build actually means covers why it matters most on structural projects.
Weighing other work at the same time? See Kitchen Remodeling in Eagan , Bathroom Remodeling in Eagan , and Lower Level Remodels in Eagan, or start at our Eagan home remodeling hub.
Why Eagan Homeowners Are Adding On Instead of Moving
Eagan grew in two waves. The western half filled first with ramblers and split-levels built through the late 1970s and mid-1980s. The eastern side followed in the 1990s with larger single-family construction. Both eras share a pattern: good bones, real lot size, and a layout that no longer matches the household in it. One modest bedroom where a primary suite should be. No dedicated office. A three-season porch nobody insulated.
If you are still deciding what to build, our 12 home addition ideas guide walks through the options Minnesota homeowners actually choose and what each one runs. For households where the problem is the whole floor plan rather than one missing room, a whole house remodel in Eagan is sometimes the better answer than bolting on square footage.
Be realistic about resale. Recent industry reporting puts the resale return on a primary suite addition in roughly the 35% to 50% band nationally, well below smaller exterior projects like a garage door or entry door replacement. If you plan to stay for years, that is the right frame: the addition earns its value in daily use, not on a closing statement.
Screened porches are the exception worth calling out. Minnesota gives roughly five months of comfortable outdoor weather, and an unscreened deck loses most of June through August to mosquitoes. A screened porch puts the backyard back into regular use for a fraction of what a heated addition costs. See the full scope of our additions and porches service.
Additions and Porches We Build in Eagan
Room Additions
Room additions run anywhere between a modest bump-out and a full second story. What Eagan homeowners ask for most:
- Primary bedroom suites, especially in split-levels and ramblers where the primary bedroom is the same size as every other bedroom
- Family room and living room expansions for households that outgrew an open plan years ago
- In-law suites and guest quarters with a private entrance, a request that has grown as families bring aging parents or adult children back home
- Home office additions that are an actual separate room with a door
- Mudroom and entry additions, which matter more in Minnesota than almost anywhere else
Most primary suite and in-law additions include a new bathroom, which drives a meaningful share of the budget. Our bathroom cost guide for Minnesota breaks down where that money goes, and if the addition ties into a lower level we cover the plumbing realities in our basement bathroom addition guide . Where an in-law suite can be carved out of existing square footage instead of new construction, a lower level remodel in Eagan is usually the cheaper route.
Garage Additions
Plenty of Eagan homes from the city’s main growth decades came with two stalls, which runs tight against a modern household’s vehicles, gear, and storage. We build:
- Attached garage additions
- Third-stall additions onto an existing garage
- Above-garage bonus rooms for an office, playroom, or storage
If the existing structure cannot take what you need, we also handle new home construction in Eagan.
Screened Porches, Three-Season Porches and Sunrooms
Porches are the most requested outdoor project we build in Eagan, and there is more than one way to do it:
- Screened porches, usable May through October without the bugs
- Three-season porches, insulated for spring and fall but not built for a Minnesota January
- Four-season sunrooms, fully heated and cooled for year-round use
- Deck additions built in tandem with a porch structure
Every addition is designed to match your home’s existing roofline, siding, and trim. An addition that reads as tacked on undercuts the whole investment, so matching the original structure is standard in our design process, not an upgrade line item. Browse finished porches and additions in our project gallery.
When an addition opens onto the kitchen, the wall between them usually comes out too. Our guide to open concept layouts in Minnesota homes covers how that structural work is handled, and Kitchen Remodeling in Eagan has the detail on combining the two projects.e whole investment, so matching the original structure is a standard part of our design process, not an upgrade.
Why Eagan Homeowners Choose College City
One team, one contract. The designer who draws your addition talks to the crew building it every day. Problems get solved on paper instead of mid-framing. See our process for how the handoff works, and meet the team who will be on your project.
We know how Eagan homes are put together. Split-levels and ramblers from Eagan’s growth decades have predictable load-bearing positions, grade transitions, and mechanical runs. We plan around them during design instead of discovering them during demo. More on our background on the about us page.
Established trade relationships. Framing, roofing, and mechanical subs on your addition work under our contract, not yours. See our partners.
We handle City of Eagan permits. Additions and porches both require a building permit here. We pull them through Building Inspections and schedule every inspection.
Line-item pricing before demo. A detailed estimate before construction starts, not a rough number that grows once the wall opens up.
Licensed and insured in Minnesota. Documentation on request. Read what Eagan-area clients say in our reviews.
We are 20 minutes south. Our office is at 7910 Lakeville Blvd in Lakeville, a short run up I-35E.
How Our Eagan Addition Process Works
- Free consultation. We visit your home, walk the lot, and talk through what you are picturing. No obligation.
- Design phase. In-house designers develop a full addition plan with 3D renderings, matched to your existing roofline and exterior materials. Browse the gallery for reference.
- Permitting. We pull all required permits through the City of Eagan’s Building Inspections division and schedule every inspection.
- Detailed estimate. A transparent, line-item estimate before construction begins. Get a ballpark first with our pricing tool.
- Build phase. One project manager runs the job, every subcontractor works under our contract, and you get regular updates.
- Final walkthrough. We review the completed addition against the agreed scope before calling it done.
How Much Does a Home Addition Cost in Eagan, MN?
Home additions in Eagan typically start around $25,000 for a screened porch and reach $180,000 or more for a full in-law suite. Cost is driven mainly by foundation work, square footage, and how closely the addition has to match your existing roofline and exterior.
| Project | Typical Range |
|---|---|
| Room addition (per sq ft) | $200 – $350/sq ft |
| In-law suite addition | $80,000 – $180,000+ |
| Primary bedroom suite | $60,000 – $130,000+ |
| Screened porch | $25,000 – $60,000+ |
| Three-season porch | $35,000 – $75,000+ |
| Four-season sunroom | $60,000 – $130,000+ |
| Garage addition | $40,000 – $90,000+ |
Foundation work is usually the largest single cost driver on an Eagan addition, because older split-levels and ramblers often need a custom foundation solution to tie new structure into the existing grade. Screened porches sit at the affordable end because most avoid a basement-depth foundation and build in a shorter window.
For how these numbers compare against other projects, see our home addition ideas and cost guide. If the addition includes a kitchen, our Minnesota kitchen remodel cost guide covers that side. Run your own numbers with the pricing tool, then we will walk through a range specific to your house at the estimate.
Frequently Asked Questions: Additions & Porches in Eagan, MN
Do I need a permit to build a home addition in Eagan, MN?
Yes. The City of Eagan requires a building permit for any addition or porch, and both are classed as square-footage-valuation projects rather than fixed-fee ones. Your permit cost is calculated from the 2026 Residential Valuation Table by the city’s Plan Reviewer, so it scales with the size of what you build. See the city’s permit applications and fees page for the current schedule. We pull the permits and schedule inspections so you are not managing it.
How long does a room addition take in Eagan?
A typical room addition, whether a primary suite or a family room expansion, runs 3 to 5 months from permit approval to completion. Screened porches usually run 6 to 10 weeks. Design and permitting happen before that clock starts. You get the full schedule before construction begins, and you can see how we sequence it in our process.
Can you match the exterior of my existing Eagan home?
Yes, standard on every addition we build. Eagan’s housing stock covers several building eras, so we identify your existing siding, trim profile, and roofing early and either match them directly or specify the closest current equivalent when the original product has been discontinued. Examples are in the gallery
What is the difference between a three-season porch and a four-season sunroom?
A three-season porch is built for spring through fall and is not insulated or heated for a Minnesota winter. A four-season sunroom is fully conditioned and works year-round. The cost gap is roughly $35,000 to $75,000 against $60,000 to $130,000, and most Eagan homeowners choose three-season unless they specifically want the room usable in January.
Is a home addition worth it in Eagan, or should I just move?
It depends how long you are staying. Resale return on a primary suite addition sits well under 100% nationally, so if you are selling next spring an addition is rarely the right financial move. If you are staying five or more years, the comparison is against the full cost of moving: commission, closing costs, a new mortgage rate, and giving up a lot and neighbourhood you already like. If the real problem is the whole layout rather than missing square footage, compare against a whole house remodel in Eagan before deciding.