
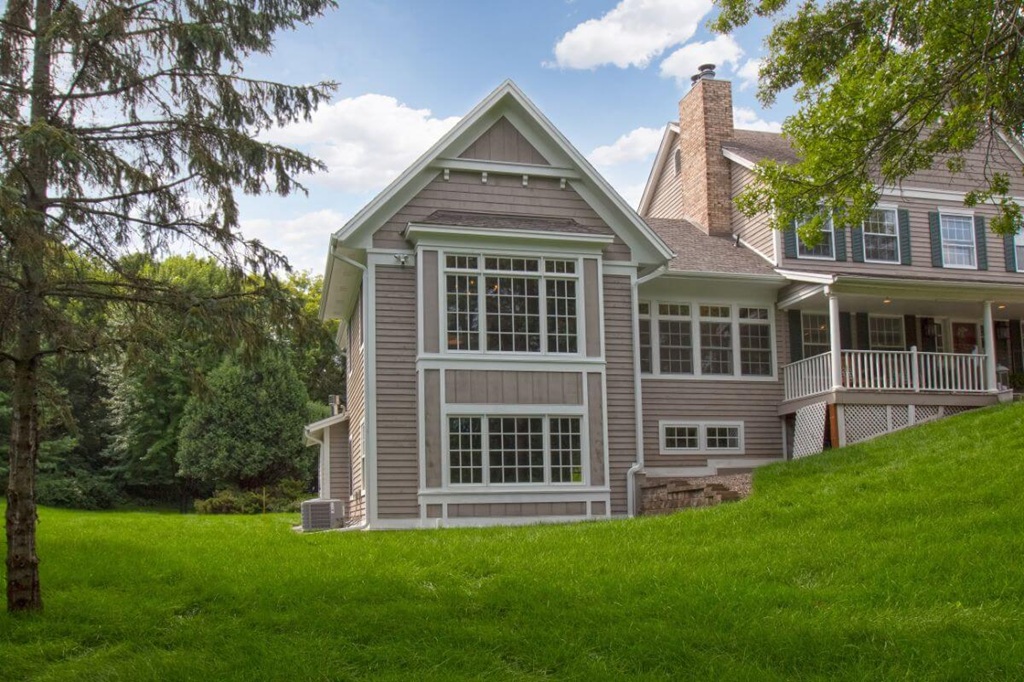
Your family outgrew the house, but the house didn’t do anything wrong. The neighborhood is still right, the yard still works, the mortgage still makes sense. What’s missing is square footage, and an addition solves that without a moving truck.
College City Design-Build plans and builds home additions and porch projects for homeowners throughout Eagan, from the split-level neighborhoods around Blackhawk and Thomas Lake to the newer construction off Wescott and Cedar Grove. Eagan’s growth ran mostly through the 1970s, 80s, and 90s, and a lot of those homes have solid framing and generous lots but not quite enough room for how a family lives today. A primary suite over the garage, a family room off the kitchen, a screened porch that turns a Minnesota summer into something you actually use outside, we design and build all of it as one team.
If you’re weighing an addition against a move, here’s what that decision comes down to with us: a design that fits your existing roofline and floor plan, a real cost estimate before any wall comes down, and a crew that treats your project like it’s the only one on the schedule.
Why Eagan Homeowners Are Adding On Now
Eagan homeowners are building additions because moving is expensive and their current home almost works already. Between higher costs on a new purchase and a housing stock built mostly between the 1970s and late 1990s, expanding in place is often the more affordable path to more space, especially for primary suites, family rooms, and outdoor living.
Eagan’s growth happened in two stages. The western half of the city filled in first, mostly ranch and split-level homes built from the late 1970s through the mid-1980s. The eastern side followed in the 1990s with larger single-family construction. Homes from both eras tend to have solid framing and generous lot sizes, but layouts that don’t match how families actually live now: one modest bedroom instead of a primary suite, no dedicated office, a three-season porch that was never insulated.
Services
- Bathroom Remodeling
- Kitchen Remodeling
- Lower Level Remodels
- Whole House Remodels
- Addition and Porch
- New Homes
It’s worth being honest about resale math before you commit to a project. The 2026 Cost vs. Value Report puts primary suite additions in the mid-30s to high-40s percent range for resale return, well below smaller projects like a new garage door or entry door. If you’re planning to stay in the house for years rather than sell next spring, that’s the right way to think about it: the addition earns its keep in daily use, not necessarily on a future closing statement.
Screened porches see the highest demand of any addition project we build in Eagan, and the reason is practical. Minnesota gives homeowners roughly five months of genuinely comfortable outdoor weather, and an unscreened deck loses a good chunk of June through August to mosquitoes. A screened porch changes that math and gets the backyard back into regular use.
Additions & Porches We Offer in Eagan
Room Additions
Room additions cover everything from a modest bump-out to a full second story. The requests we see most often from Eagan homeowners:
- Primary bedroom suites, especially in split-level and rambler homes where the primary bedroom is currently the same size as everyone else’s
- Family room or living room expansions for households that outgrew an open floor plan years ago
- In-law suites and guest rooms with a private entrance, a request that’s come up more often as families bring aging parents or adult children back home
- Home office additions that are a real separate room, not a corner of a bedroom
- Mudroom and entryway additions, which matter more in Minnesota than in almost any other climate
Garage Additions
Many Eagan homes from the city’s main growth decades came with two-stall garages, which feels tight against a modern household’s gear, vehicles, and storage needs. We build:
- Attached garage additions
- Third-stall additions to an existing garage
- Above-garage bonus rooms for a home office, playroom, or extra storage
Porches & Outdoor Living
Porches are the most requested addition project in Eagan, and there’s more than one way to build one:
- Screened porches, usable from May through October without the bugs
- Three-season porches, insulated for spring and fall but not built for a Minnesota winter
- Four-season sunrooms with full heating and cooling for year-round use
- Deck additions built in tandem with a porch structure
Every addition is designed to match your home’s existing roofline, siding, and trim. An addition that looks tacked on undercuts the whole investment, so matching the original structure is a standard part of our design process, not an upgrade.
How College City Handles Additions & Porches in Eagan
- Free Consultation: We visit your home, walk the lot, and talk through what you’re picturing. No obligation.
- Design Phase: Our in-house designers develop a full addition plan with 3D renderings, matched to your home’s existing roofline and exterior materials.
- Permitting: We pull all required permits through the City of Eagan’s Building Inspections division and schedule every inspection along the way.
- Detailed Estimate: You get a transparent, line-item estimate before construction starts, not a rough number that grows once demo begins.
- Build Phase: One project manager oversees the full build, with subcontractors working under our contract and regular progress updates to you.
- Final Walkthrough: We review the completed addition against the agreed scope of work before we call the project done.
Additions are where a design-build model matters most. When the same team designs and builds the project, the plans are buildable from day one instead of being drawn by a designer who’s never framed a wall and handed to a contractor who spends the first week re-engineering it. That’s also why you get one point of contact for the entire project instead of a designer and a contractor pointing at each other when a question comes up mid-build.
How Much Do Home Additions Cost in Eagan, MN?
Home additions in Eagan typically run from $25,000 for a screened porch to $180,000 or more for a full in-law suite, with cost driven mainly by foundation work, square footage, and how closely the addition needs to match your home’s existing roofline and exterior materials.
| Project | Typical Range |
|---|---|
| Room addition (per sq ft) | $200 – $350/sq ft |
| In-law suite addition | $80,000 – $180,000+ |
| Primary bedroom suite | $60,000 – $130,000+ |
| Screened porch | $25,000 – $60,000+ |
| Three-season porch | $35,000 – $75,000+ |
| Four-season sunroom | $60,000 – $130,000+ |
| Garage addition | $40,000 – $90,000+ |
Foundation work is usually the biggest cost driver on an Eagan addition, since older split-levels and ramblers often need a custom foundation solution to tie the new structure into the existing grade correctly. Screened porches tend to be the most affordable option because most don’t require a full basement-depth foundation and can be built in a shorter timeframe. We walk through a realistic range specific to your home during the initial estimate, before you commit to anything.
Frequently Asked Questions: Additions & Porches in Eagan, MN
How long does a room addition take in Eagan?
A typical room addition, whether it’s a primary suite or a family room expansion, runs 3 to 5 months from permit approval to completion. Screened porch projects usually run 6 to 10 weeks. We set the full project schedule with you before construction starts so you know what to plan around.
Do I need a permit to build an addition in Eagan?
Yes. The City of Eagan requires a building permit for any room addition or enclosed porch, and fully heated, insulated porches are classified as additions under city code. Permit fees for additions and porches are based on square footage valuation, per the city’s 2026 fee schedule. College City pulls all required permits through Eagan’s Building Inspections division and schedules every inspection, so you’re not managing that process yourself.
Can you match the exterior of my existing home?
Yes, matching your home’s siding, trim, and roofline is a standard part of our design process on every addition. Eagan’s housing stock spans several building eras, so we identify your home’s existing materials early and either match them directly or recommend the closest current equivalent if the original product has been discontinued.
What’s the difference between a three-season porch and a four-season sunroom?
A three-season porch is built for spring-through-fall use and isn’t fully insulated or heated for a Minnesota winter. A four-season sunroom is fully conditioned with heating and cooling and works year-round. The cost gap is real, roughly $35,000 to $75,000 for a three-season porch versus $60,000 to $130,000 for a four-season sunroom, and most Eagan homeowners choose three-season unless they specifically want winter-usable space.
How do I get started with an addition project in Eagan?
Contact us for a free estimate and we’ll schedule a site visit to look at your lot, your existing structure, and the scope you’re picturing. You’ll get a realistic cost range before any design work begins, with no obligation to move forward.
Call (952) 469-6900 to get a real number on your Eagan addition before you decide anything.