What you need to know now about a kitchen remodel in Burnsville, MN:
- A kitchen remodel here usually falls into one of three tiers: a cabinet refresh, a mid-range remodel, or a full gut renovation, and the tier you choose drives both cost and timeline.
- Most Burnsville homes were built in the 1960s through the 1980s, so original galley layouts and closed-off kitchens are the norm, not the exception.
- Total project timeline, including design and permits, typically runs four to six months, though construction itself is often shorter than that.
- Federal tariffs on imported cabinets are currently adding real cost to the cabinetry line item, which is reshaping how homeowners scope their projects.
Here’s what each of those pieces actually looks like.
What Does a Kitchen Remodel in Burnsville Include?
A kitchen remodel in Burnsville can mean anything from refacing cabinets to a full gut renovation that moves walls, plumbing, and electrical. The tier determines the price, the permit path, and how long you’ll be without a working kitchen.
The Three Tiers Homeowners Typically Choose From
- Cabinet Refresh. Refacing or repainting existing cabinets, new countertops, updated hardware, a new backsplash. Layout stays exactly as it is.
- Mid-Range Remodel. Full cabinet replacement, new appliances, and small layout adjustments, all within the same footprint.
- Full Gut Renovation. Structural changes, relocated plumbing and electrical, custom cabinetry, and sometimes an expanded footprint.
None of these tiers is a lesser option. They’re different tools for different problems, and the right one depends on what’s actually wrong with your kitchen right now.
Want to see our full range of kitchen remodeling work, from cabinets to countertops to complete redesigns? Our kitchen remodeling page covers what we offer across the Twin Cities. Visit Our Kitchen Remodeling Services →
Why Are So Many Burnsville Kitchens Being Remodeled Right Now?
Most homes in Burnsville were built during the city’s biggest growth years in the 1960s through the 1980s, and those original kitchens were designed around how people cooked and lived decades ago, not now.
Nationally, the reasons people give for remodeling their kitchens are shifting too. According to the 2026 U.S. Houzz Kitchen Trends Study, 38% of homeowners renovating their kitchen cite deterioration or dysfunction as their top motivator, up from 35% the year before, putting practical need almost on par with simply disliking the outdated style.
In our own projects across Burnsville, that tracks with what we see on site. A galley kitchen designed for a single cook, tucked away from the rest of the house, doesn’t match how most families actually want to spend time together now.
Signs Your Burnsville Kitchen Is Overdue
- The layout closes off the cook from the rest of the house.
- Storage runs out before your groceries do.
- Cabinets and countertops are original to a house built decades ago.
- You’re working around outlets and lighting that predate modern appliances.
- The kitchen simply doesn’t function the way your household actually cooks and gathers.
Does a Kitchen Remodel Actually Pay Off in Burnsville?
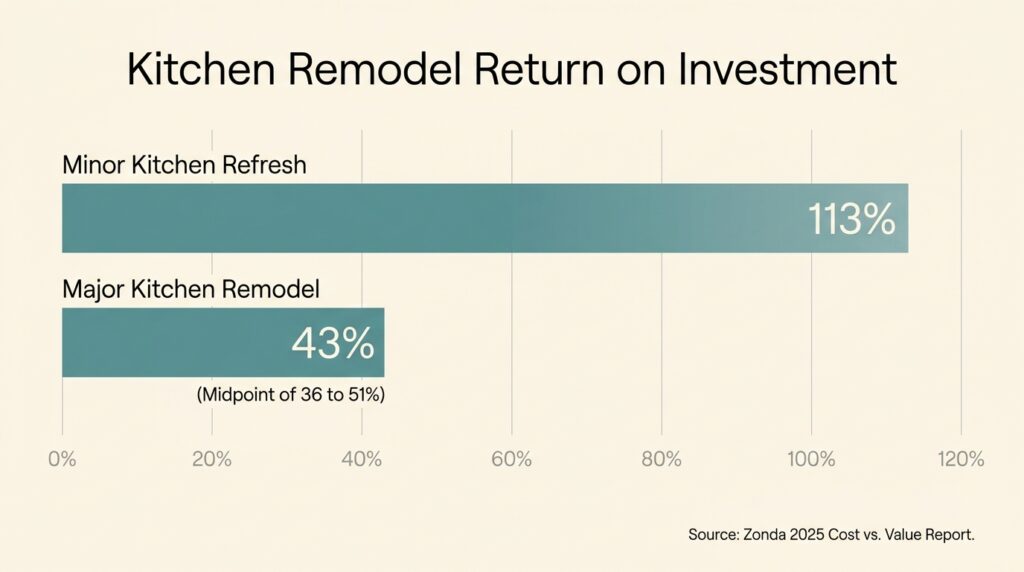
A focused kitchen refresh recoups more of its cost at resale than almost any other home improvement project, while a full gut renovation returns considerably less, even though it costs far more upfront.
Nationally, a minor kitchen remodel returned about 113% of its cost at resale in 2025, the strongest return of any interior project tracked, according to the 2025 Cost vs. Value Report. A major, upscale kitchen remodel, by comparison, recouped closer to 36% to 51%.
That gap doesn’t mean a full renovation is a bad idea. It means resale return and daily livability are two different questions, and it’s worth being honest with yourself about which one you’re actually solving for before you set a scope.
How Much Does a Kitchen Remodel Cost in Burnsville, MN?
Kitchen remodel costs in Burnsville range from the mid five figures for a cabinet refresh to well over $150,000 for a full gut renovation with structural changes. Scope, not square footage, is what moves the number.
Costs shown are general estimates based on national and regional averages, not a quote. Pricing varies by scope, materials, labor rates, and site conditions. Use this to frame your budget thinking, then get a real number from a contractor.
| Remodel Tier | Typical Investment Range | What’s Usually Included |
|---|---|---|
| Cabinet Refresh | $35,000 to $55,000 | Refacing or repainting cabinets, new countertops, updated hardware, new backsplash |
| Mid-Range Remodel | $55,000 to $120,000 | Full cabinet replacement, new appliances, minor layout adjustments |
| Full Gut Renovation | $120,000 to $200,000+ | Structural changes, moved plumbing and electrical, custom cabinetry |
Why Cabinet Costs Are Higher Than They Used to Be
A 25% federal tariff on imported kitchen cabinets and vanities has been in place since October 2025 and is set to remain through January 1, 2027, according to NAHB. That’s part of why domestically manufactured cabinetry has become a more common recommendation than it was a couple of years ago, regardless of remodel tier.
Curious how these numbers break down room by room? We put together a full pricing breakdown for kitchen remodels across Minnesota. Read: Kitchen Remodel Cost in Minnesota →
What’s Trending in Burnsville Kitchen Remodels Right Now?
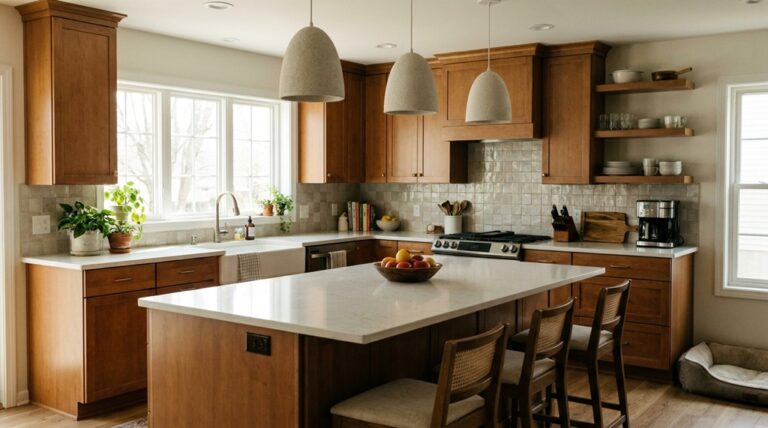
Burnsville homeowners remodeling their kitchens are leaning toward warmer cabinet finishes, dedicated storage zones, and layouts that keep the existing footprint rather than expanding it.
Nationally, wood-toned cabinets edged past white as the top choice for the first time in nearly a decade, chosen by 29% of renovating homeowners compared to 28% for white, according to the same Houzz Kitchen Trends Study. The report also found 84% of renovating homeowners update cabinetry in some form, and 76% add a specialty built-in feature like a pantry or beverage station.
What This Looks Like on a Typical Project
- Warmer cabinet tones. Medium wood finishes are replacing all-white kitchens as the default choice.
- Dedicated storage zones. Walk-in pantries and beverage stations are showing up even in kitchens that keep their original footprint.
- Same footprint, smarter layout. Most renovating homeowners aren’t expanding their kitchen. They’re reconfiguring what’s already there.
- Function-first appliance choices. Homeowners are prioritizing features like temperature control and easier maintenance over flashy finishes.
Want real examples of these trends in Twin Cities kitchens? We pulled together ten ideas that show exactly how these changes look in practice. Read: 10 Ideas for Kitchen Remodel in the Twin Cities →
How Long Does a Kitchen Remodel Take in Burnsville?
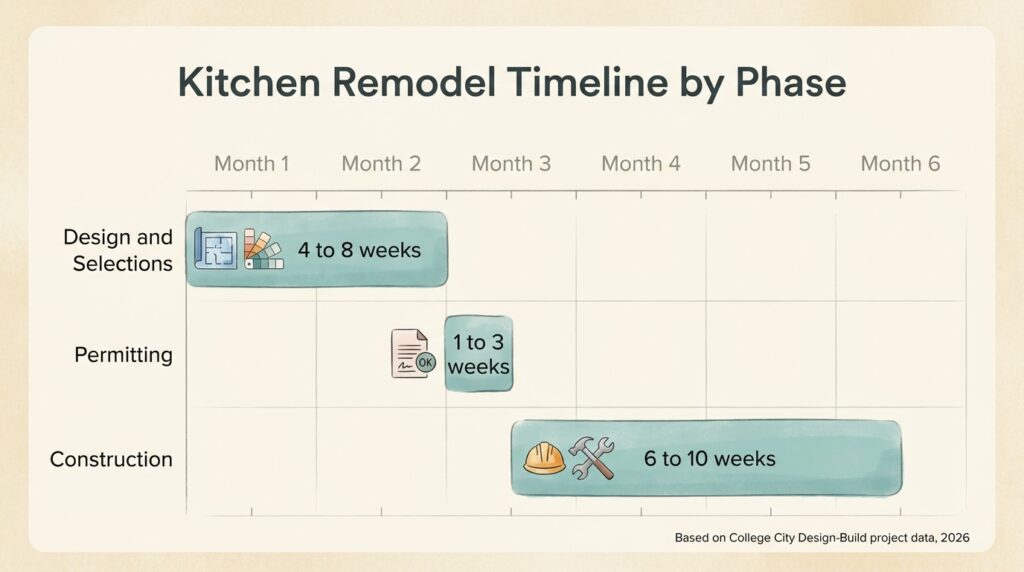
A full kitchen remodel in Burnsville typically takes four to six months from the first design meeting to move-back-in day, though the construction phase itself usually runs six to ten weeks of that total.
Design and Selections
Expect four to eight weeks here, covering layout decisions, cabinet and material selections, and finalizing a scope of work before any permit gets pulled.
Permitting
Plan review typically adds one to three weeks depending on scope, longer if the project includes structural or electrical changes.
Construction
Six to ten weeks is typical for most kitchen remodels, longer for full gut renovations or projects with custom cabinetry lead times.
Want the full breakdown of what happens in each phase? We wrote a detailed guide on exactly how kitchen remodel timelines actually play out. Read: How Long Does a Kitchen Remodel Take? →
What Kitchen Layouts Are Common in Burnsville Homes?
Burnsville’s housing stock skews older than most of the South Metro, with a median home built in 1982, which means most kitchens here were designed around a different way of living than most households want today.
| Home Era | Typical Kitchen Layout in Burnsville | Common Remodel Priority |
|---|---|---|
| 1960s to 1970s Rambler | Closed galley kitchen, separated from dining | Opening the kitchen to adjacent living space |
| 1970s to 1980s Split-Level | Kitchen isolated on its own half-level | Widening a pass-through or reworking the stairwell sightline |
| 1990s to 2000s Two-Story | Larger footprint but dated finishes | Cosmetic refresh rather than a layout change |
Ramblers Usually Need an Opened-Up Layout
A rambler’s original kitchen was typically closed off from the dining and living areas by design, a layout that made sense decades ago but rarely matches how families want to cook and gather now.
Split-Levels Need a More Creative Fix
In a split-level, the kitchen usually sits on its own half-level, which makes a fully open floor plan harder to pull off than in a single-story home. Widening one opening or reworking the stairwell sightline often solves more of the problem than a full wall removal would.
Do You Need a Permit for a Kitchen Remodel in Burnsville?
Burnsville requires a permit for kitchen remodels that involve structural changes, moved plumbing, or new electrical circuits. A cosmetic refresh within the existing layout typically doesn’t require one.
When a Permit Is Required
- Moving or removing a wall
- Relocating plumbing for a sink or dishwasher
- Adding new electrical circuits or outlets
- Changing the footprint or adding square footage
When You Usually Don’t Need One
- Refacing or repainting existing cabinets
- Swapping countertops in the same configuration
- Replacing a backsplash
- Installing new flooring over the existing subfloor
Burnsville’s Building Inspections Department, based out of the Civic Center on Civic Center Parkway, handles plan review and inspections for permitted work. A design-build contractor pulls the permit and manages that process as part of the project, not as a separate task left to the homeowner.
Curious what a full-service remodel looks like across Burnsville, beyond just the kitchen? See how we approach remodeling projects throughout the city. See Our Burnsville Remodeling Services →
What Should You Look for in a Burnsville Kitchen Remodeler?

The right kitchen remodeler for a Burnsville project carries proper licensing and insurance, shows you a real design before asking for a signature, and manages the whole project under one roof instead of handing pieces off to disconnected trades.
Ask to See Past Kitchen Projects, Not Just Renderings
A rendering shows intent. Completed projects show what a contractor actually delivers. Ask specifically for kitchens, not a general portfolio of additions and basements.
A Single Team Should Own Design and Construction
When the same team designs and builds the project, there’s no gap between what was drawn and what gets built, and no finger-pointing if something needs to change mid-project.
Get Real Numbers, Not Ranges Pulled From the Internet
A contractor who visits your home and gives you a scoped estimate is giving you something you can actually plan around. A number based on square footage alone usually isn’t.
Want to see real Burnsville kitchen projects before you decide on a contractor? Browse completed kitchens, bathrooms, and additions across the Twin Cities. Browse Our Project Gallery →
How to Start Your Kitchen Remodel in Burnsville
Starting a kitchen remodel in Burnsville comes down to a short list: a real walkthrough of your space, an honest design and scope, a clear permit and timeline plan, and a start date that actually works for your household.
Walk Through Your Kitchen With a Designer
This first conversation is about understanding what isn’t working in your current layout, not pitching you a package. It’s where tier decisions actually start taking shape.
Get a Real Design Before You Get a Price
A number without a layout and a materials plan behind it isn’t something you can compare to anything else. Insist on seeing both before signing anything.
Confirm the Permit Path Up Front
Ask what’s required for your specific scope, who’s pulling the permit, and what the timeline looks like once it’s approved.
Pick a Start Date That Fits Your Life
Your kitchen will be out of commission for weeks at minimum. Choose a start date around your household’s schedule, not just whatever slot happens to be open first.
Frequently Asked Questions about Kitchen Remodel in Burnsville MN
Can you remodel a Burnsville kitchen without moving plumbing or electrical?
Yes. A cabinet refresh or mid-range remodel typically keeps plumbing and electrical in their existing locations, which also keeps the permit process simpler and the timeline shorter.
Do you have to move out during a kitchen remodel?
Most homeowners stay in their home during a kitchen remodel, though you’ll lose full use of the kitchen for the construction phase. Setting up a temporary cooking space elsewhere in the house makes that stretch far more manageable.
Should you reface or replace your cabinets?
Refacing works well when the cabinet boxes are still structurally sound and you mainly want a new look. Replacement makes more sense when you’re changing the layout or the boxes themselves are worn out or the wrong size for your plan.
How do most homeowners pay for a kitchen remodel in Burnsville?
Home equity loans and lines of credit are the most common financing method nationally for remodeling projects, followed by savings and, less frequently, credit cards. Many homeowners combine more than one source.
Can a kitchen remodel affect your homeowners insurance?
Updated electrical, plumbing, and appliances can sometimes lower certain risk factors insurers look at, though the effect on your premium varies by carrier. It’s worth a call to your insurance agent once permitted work is complete.
Your Burnsville Kitchen Remodel Starts With a Real Conversation
A kitchen that no longer fits how your household actually lives doesn’t need to stay that way because the decision feels big. It needs an honest look at what’s possible for your specific home, your specific budget, and your specific timeline.
We’ve built our process around exactly that. Every Burnsville kitchen project starts with a real walkthrough, a real design, and straight answers about scope and cost before anything else moves forward. Ready to talk through what your own kitchen could look like? Reach out and we’ll set up a real conversation, not a sales pitch. Contact College City Design-Build →