Kitchen Remodeling in Apple Valley, MN
Kitchen remodeling Apple Valley, MN homeowners call about is usually a kitchen that has aged out of its layout rather than one that is falling apart. Census figures put the median construction year in Apple Valley at about 1990, and the city grew from roughly 8,500 residents in 1970 to over 45,000 by 2000. Most kitchens here were built inside that window and built to the standard of it.
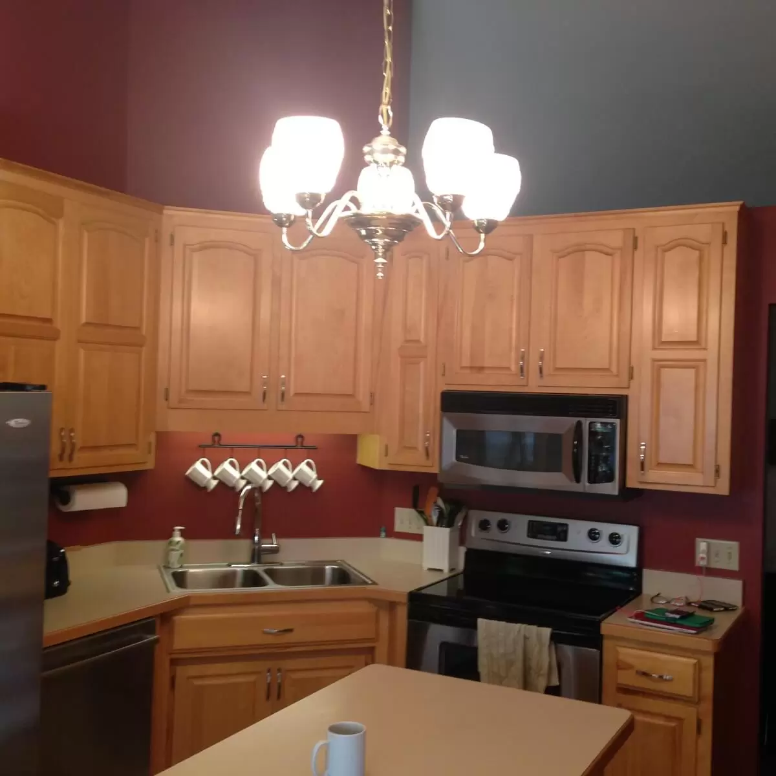
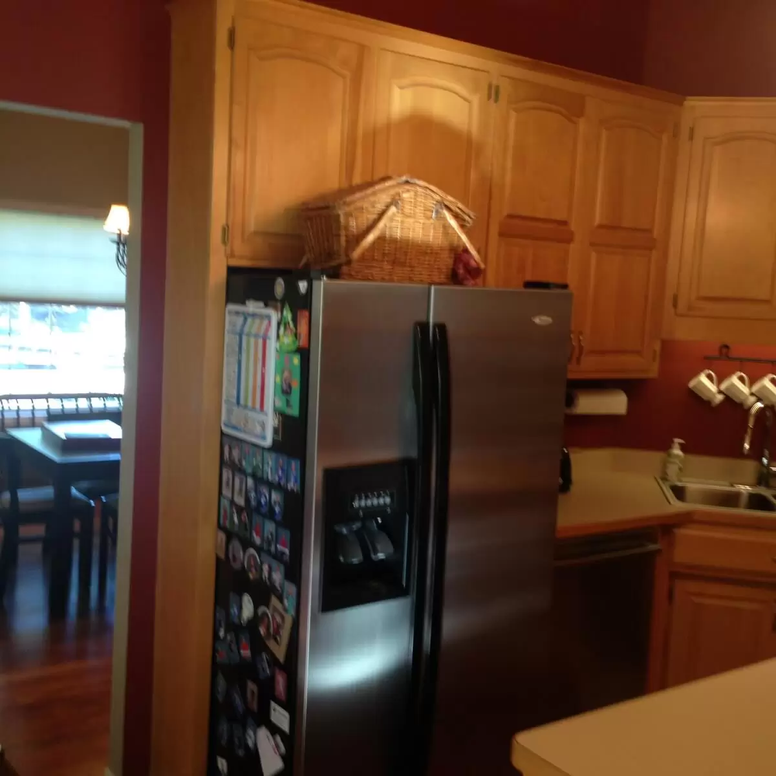
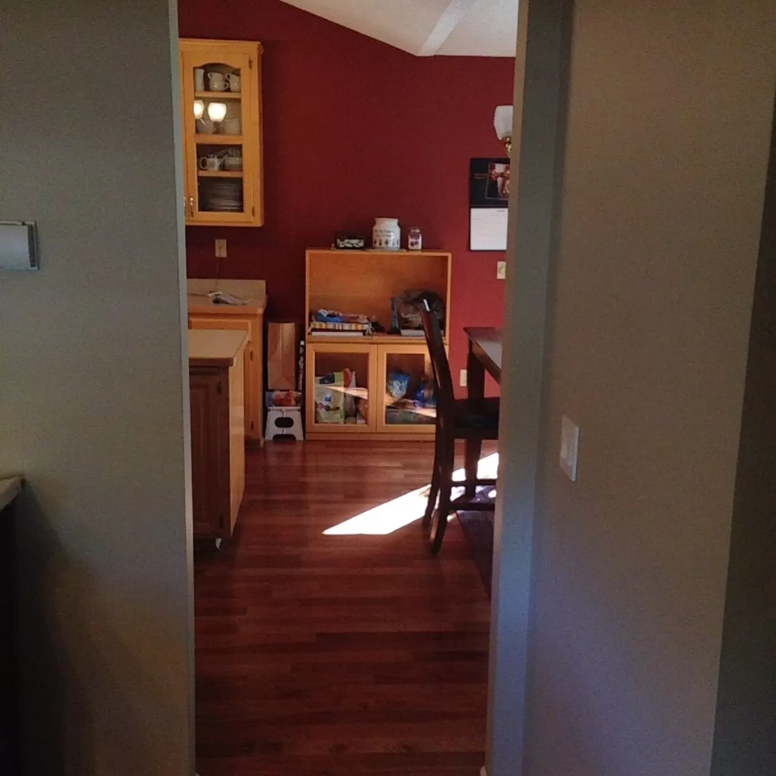
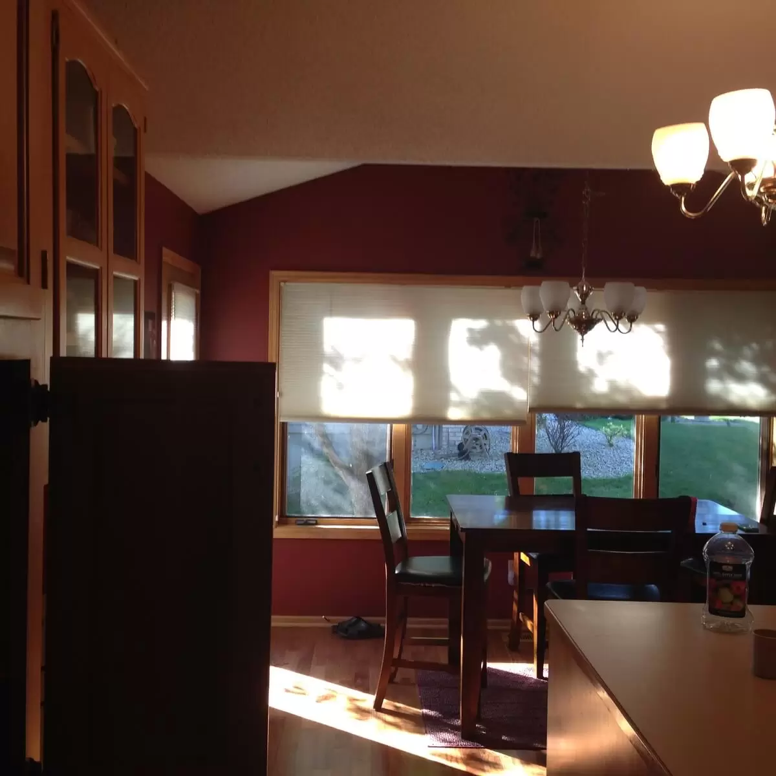
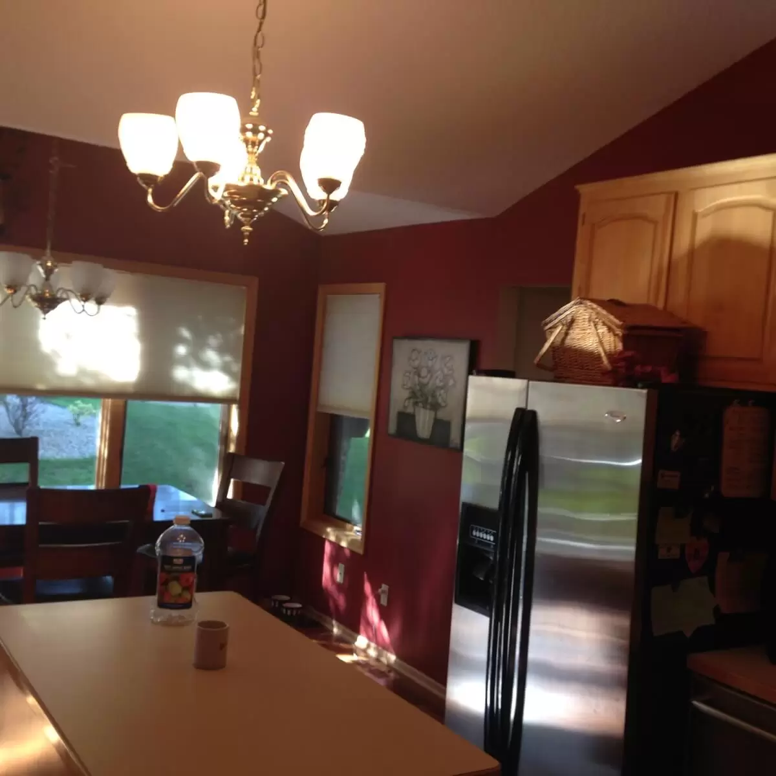
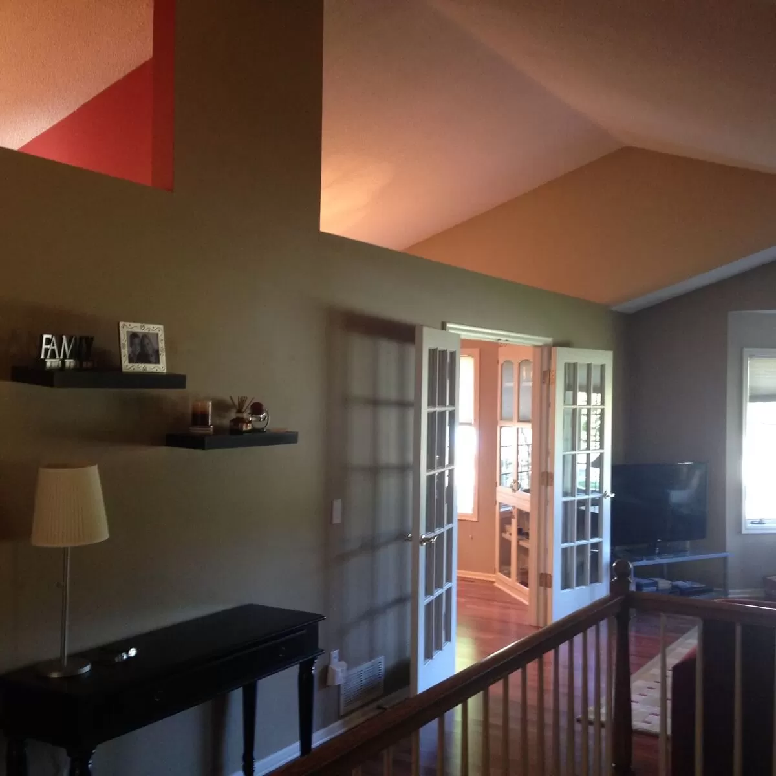
You know the specifics if you own one. Oak or light maple cabinets with a visible soffit boxed in above them. Laminate counters. A fluorescent light panel in the ceiling. A wall separating the kitchen from the dining room that made sense when kitchens were work rooms rather than places people gather. The cabinets are often still structurally fine, which is exactly why so many of these kitchens are still original.
We design and build the replacement. College City Design-Build handles layout, structural work, selections, and construction under one contract, so the person planning your kitchen and the crew building it are working from the same drawings. See our kitchen remodeling services for the full scope, how our design-build process runs, or the Apple Valley home remodeling hub for everything else we do in the city. If you have not hired this way before, our guide to what design-build means covers the difference against hiring a designer and a contractor separately.
Why Apple Valley Kitchens Are Due for a Remodel
Apple Valley grew in phases, so the kitchen you have depends on when your street went in. The 1970s and early 1980s ramblers and split-levels typically have a galley or L-shaped kitchen closed off from the rest of the main floor, often with a small eat-in nook. The 1990s construction that makes up the middle of the city’s housing stock usually has more square footage but finished it with builder-grade cabinets and counters. The 2000s and Cobblestone Lake construction is newer and generally needs updating rather than gutting.
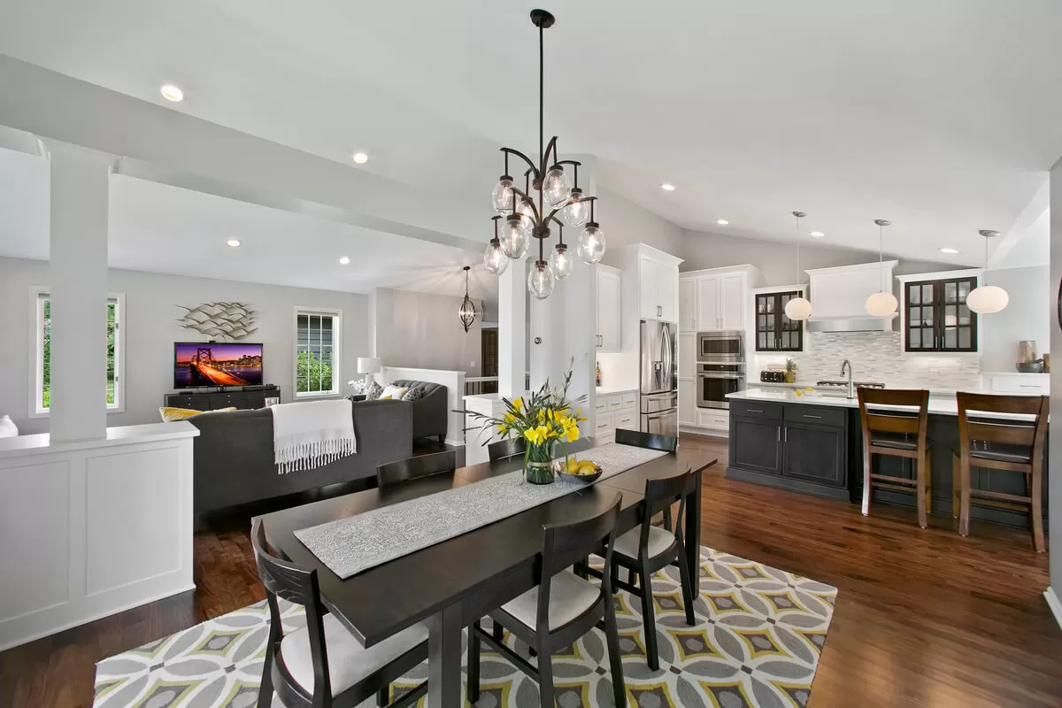
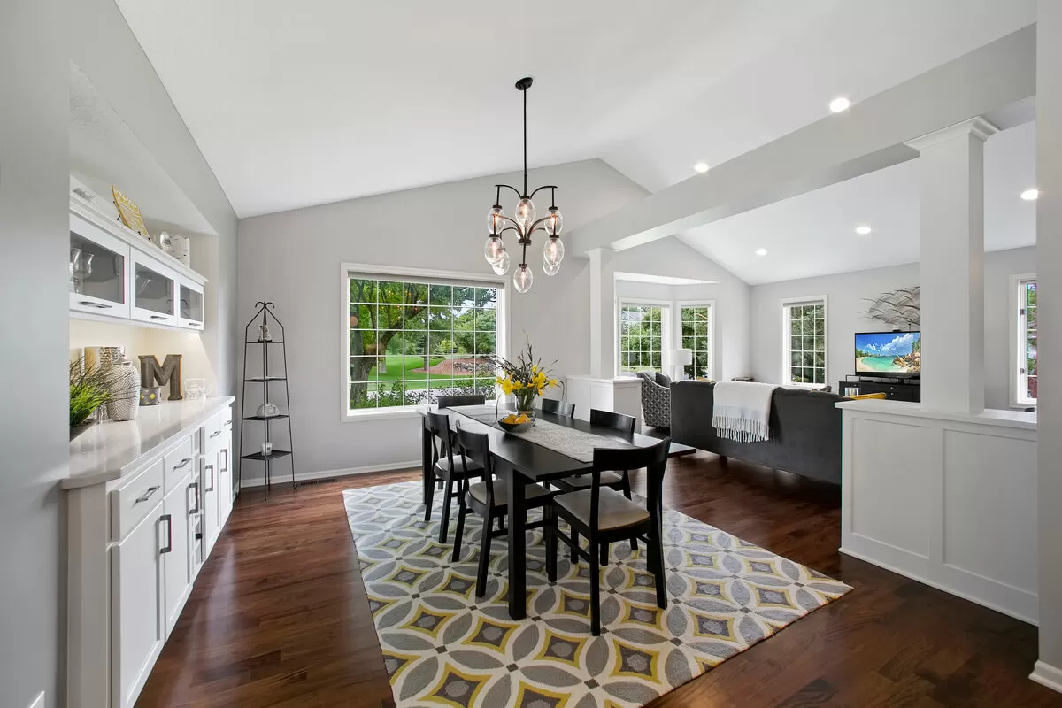
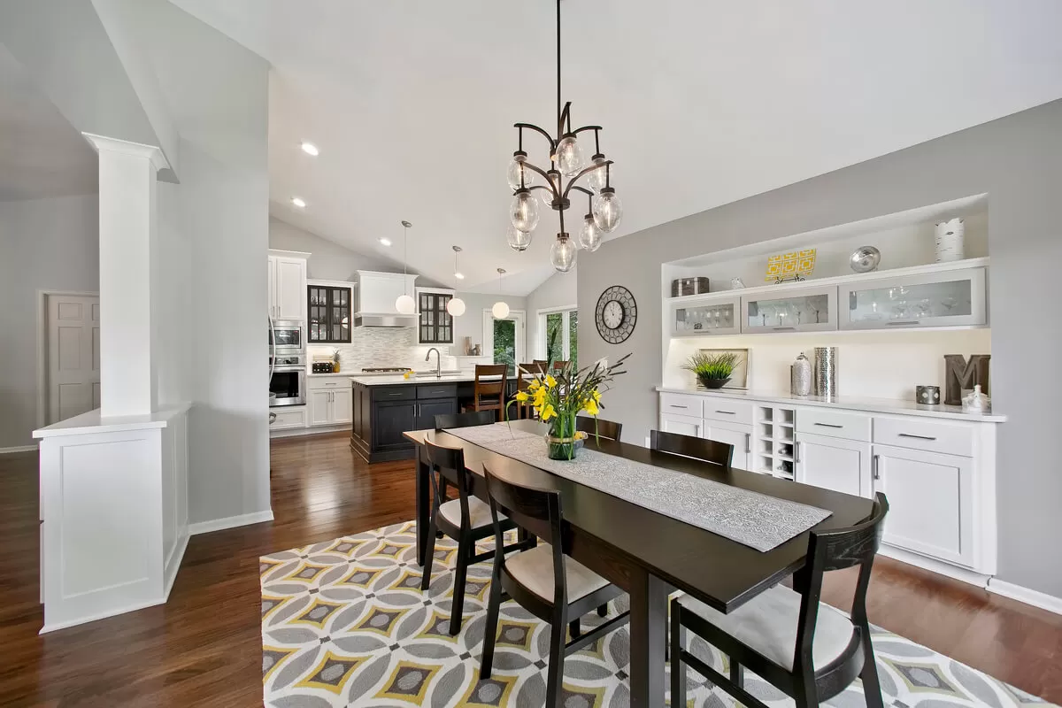
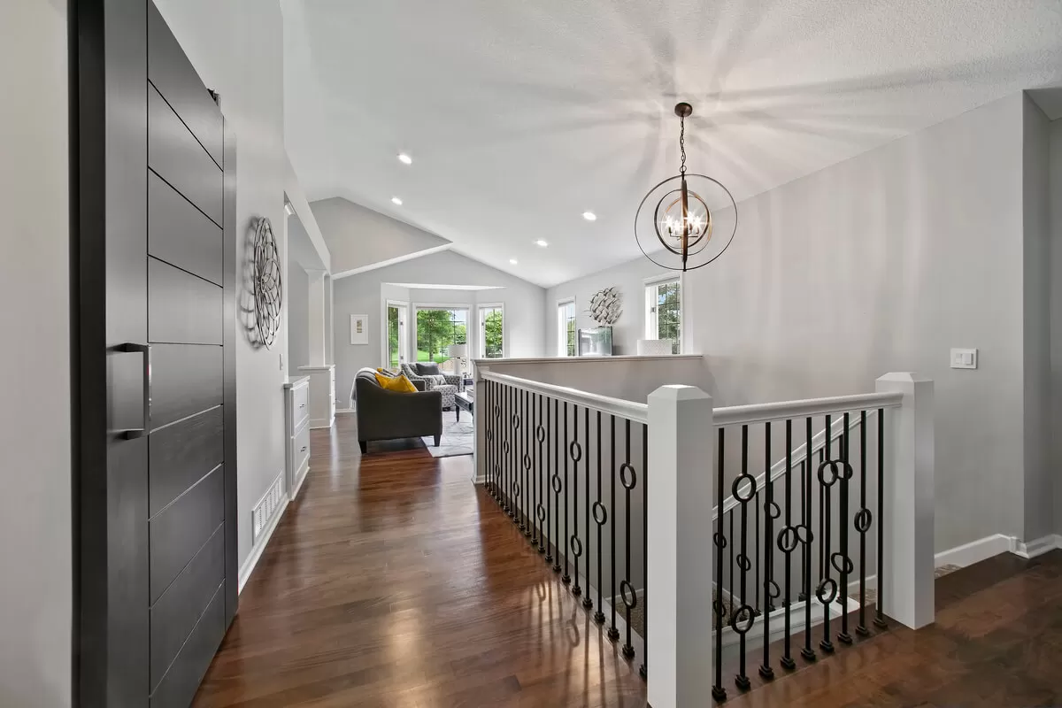
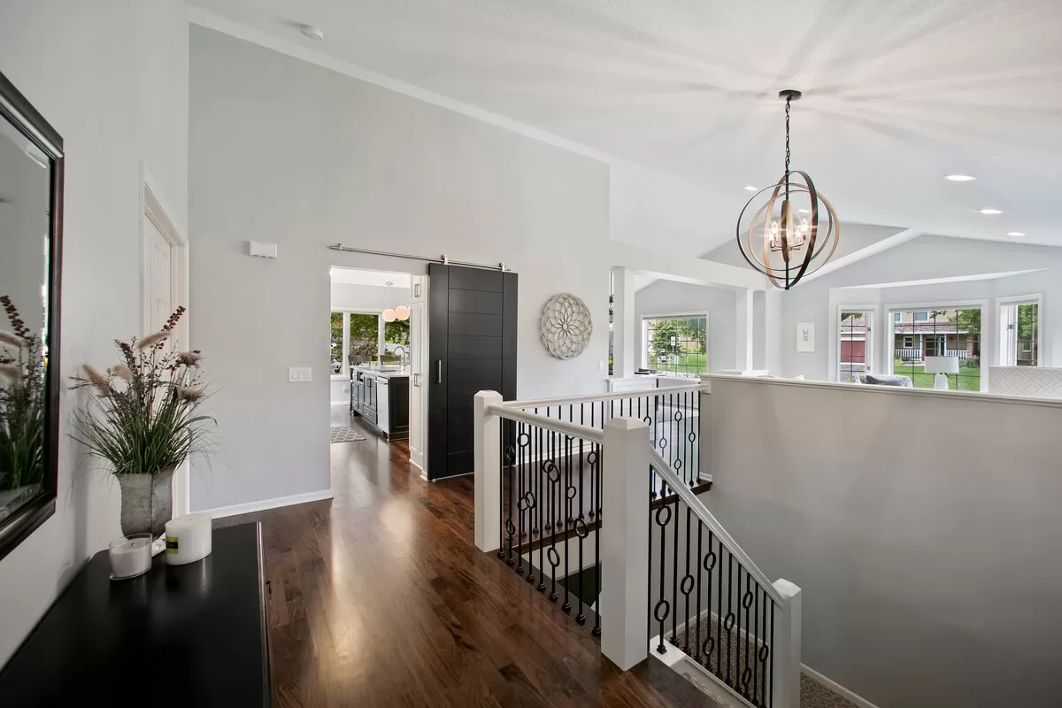
The requests cluster tightly. Removing the wall between the kitchen and the dining or living room is the single most common ask in this city, and in a split-level or rambler that wall is frequently load-bearing, which turns a cosmetic project into a structural one. Cabinet soffits are the second, because taking them out and running cabinets to the ceiling changes how the room reads more than almost any other single move. Islands are the third, and they are limited by whether the electrical and plumbing can be routed to the middle of the floor.
For broader context on our work in the city, see remodeling across Apple Valley. For what actually drives kitchen cost in this state, our Minnesota kitchen cost guide breaks it down.
Kitchen Remodels We Build in Apple Valley
Full Kitchen Remodels
Cabinets, counters, appliances, flooring, lighting, and finishes replaced, with the layout reworked where the plumbing and structure allow. This is what most original Apple Valley kitchens need. Refacing a 1990 kitchen rarely costs enough less to justify keeping a layout you already know does not work.
Open-Concept Wall Removal
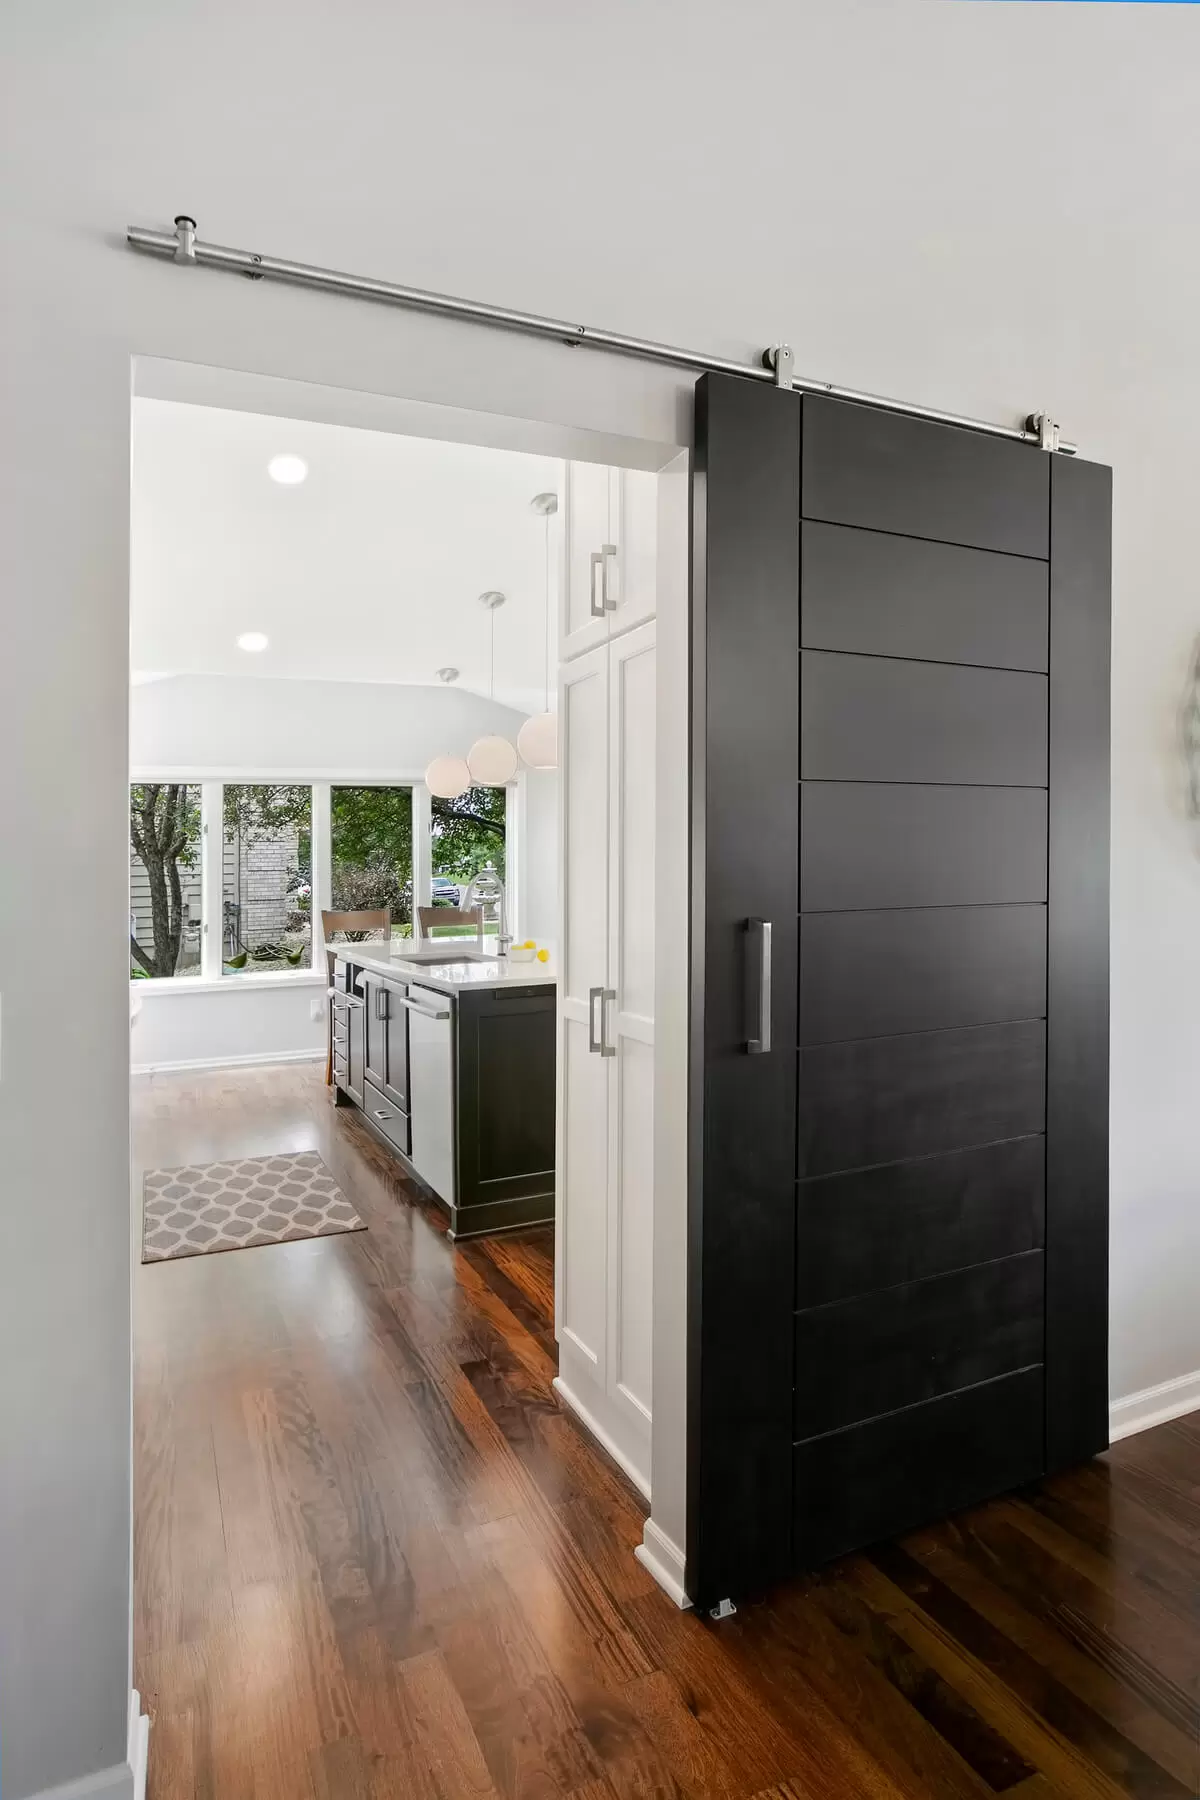
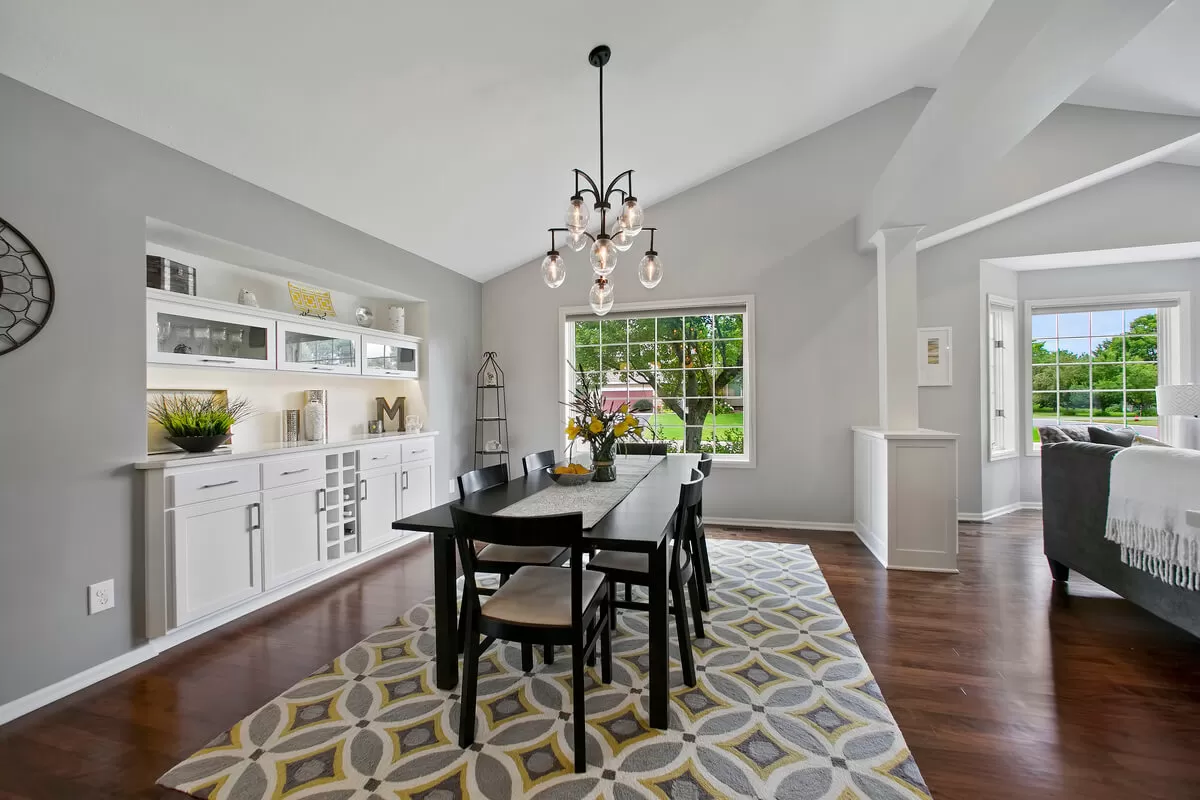
The most requested structural change we do in this city. Taking out the wall between the kitchen and the dining or living room in a rambler or split-level usually means the wall is carrying load, so it needs a beam and properly sized bearing points rather than just demolition. Our guide to open concept layouts in Minnesota homes covers how that work is engineered and what it does to a budget. We confirm what the wall is doing during design, not on demo day.
Cabinets, Counters, and Soffit Removal
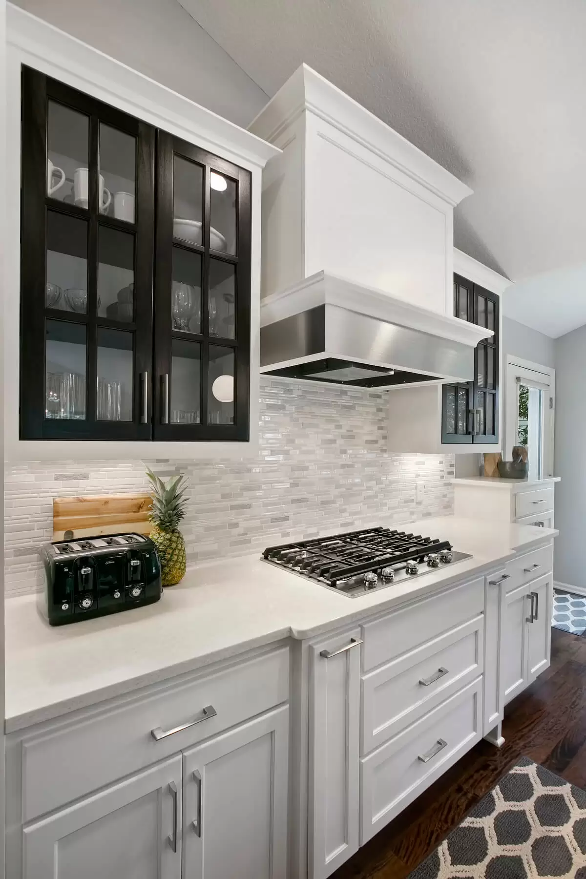
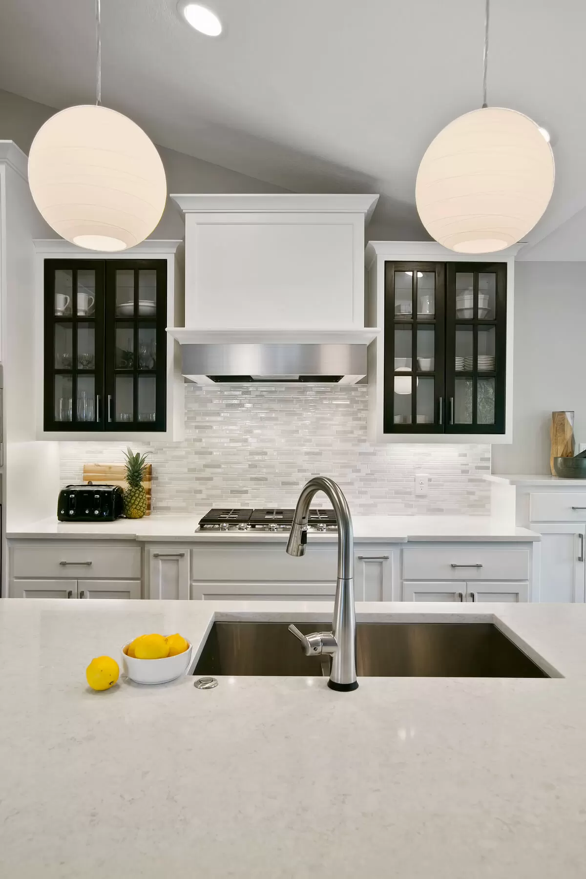
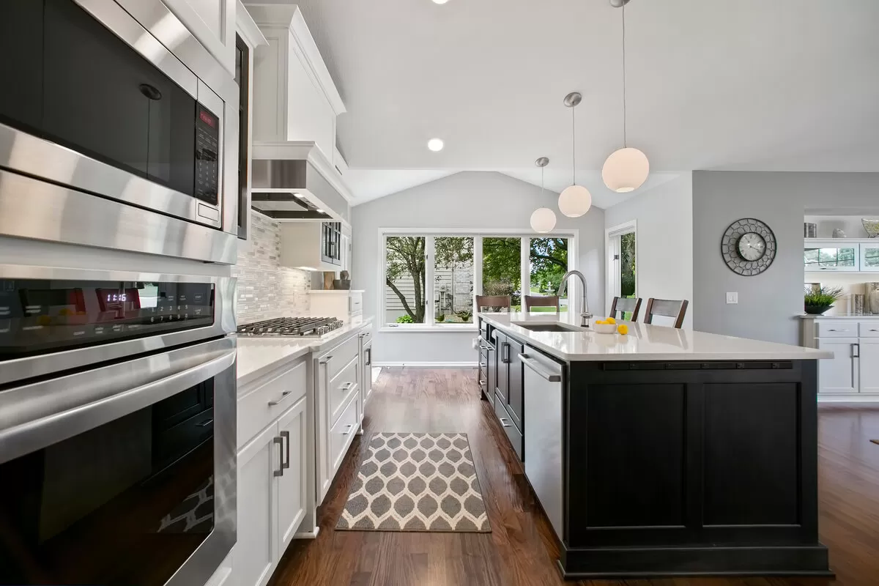
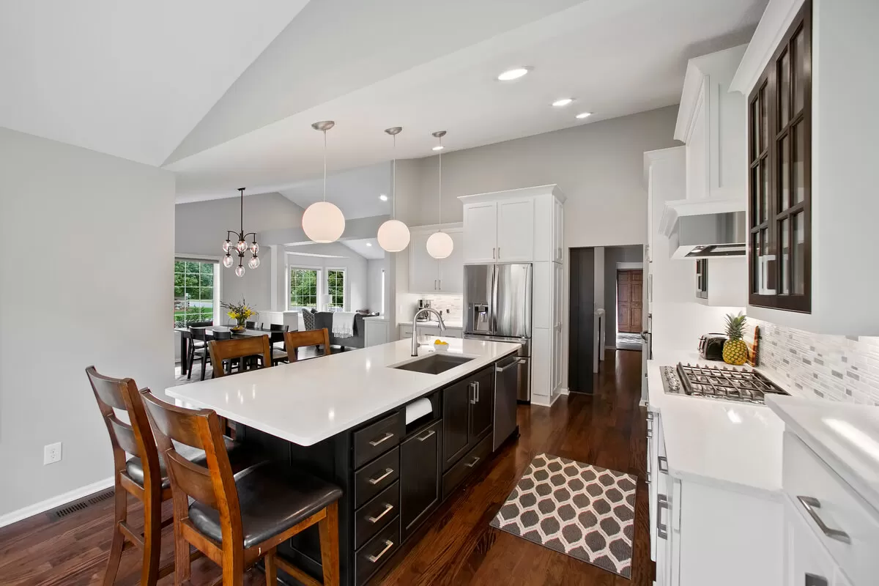
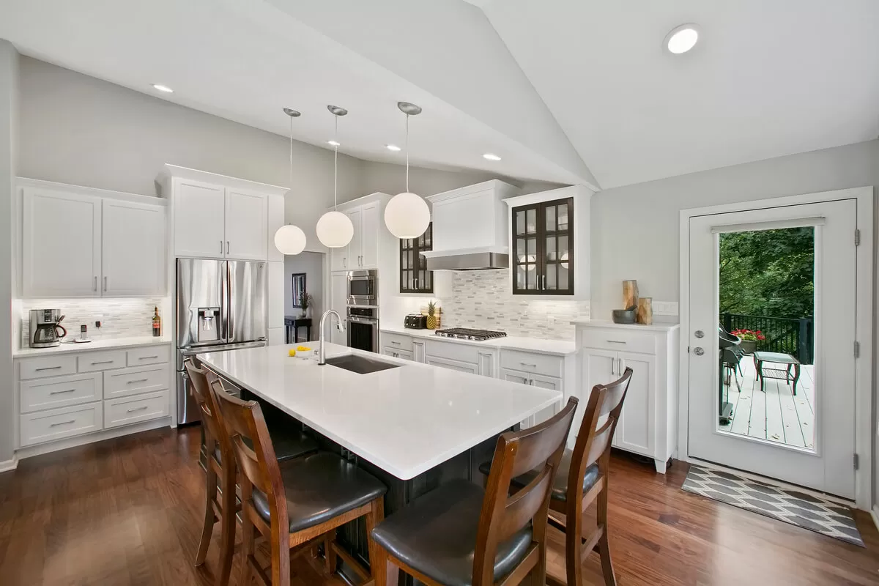
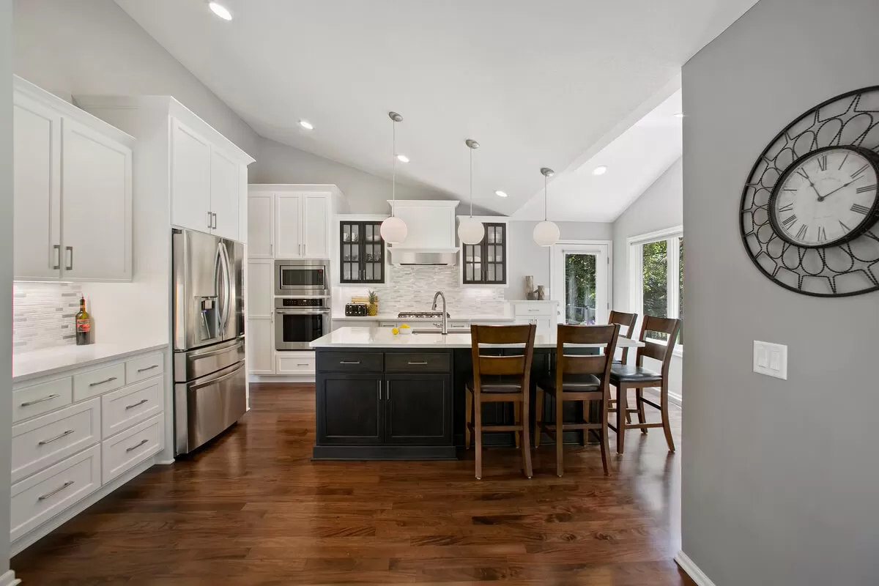
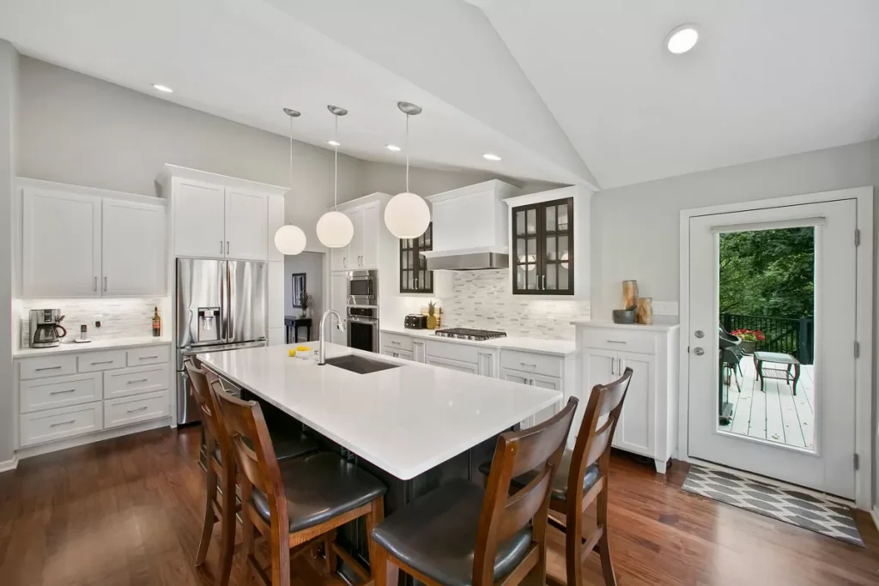
New cabinetry taken to the ceiling after the soffit comes out, quartz or natural stone counters, and a full-height backsplash. Removing a soffit sometimes uncovers ductwork or plumbing that was routed through it, which is one of the concealed conditions we plan a contingency around on kitchens of this era.
Islands and Peninsulas
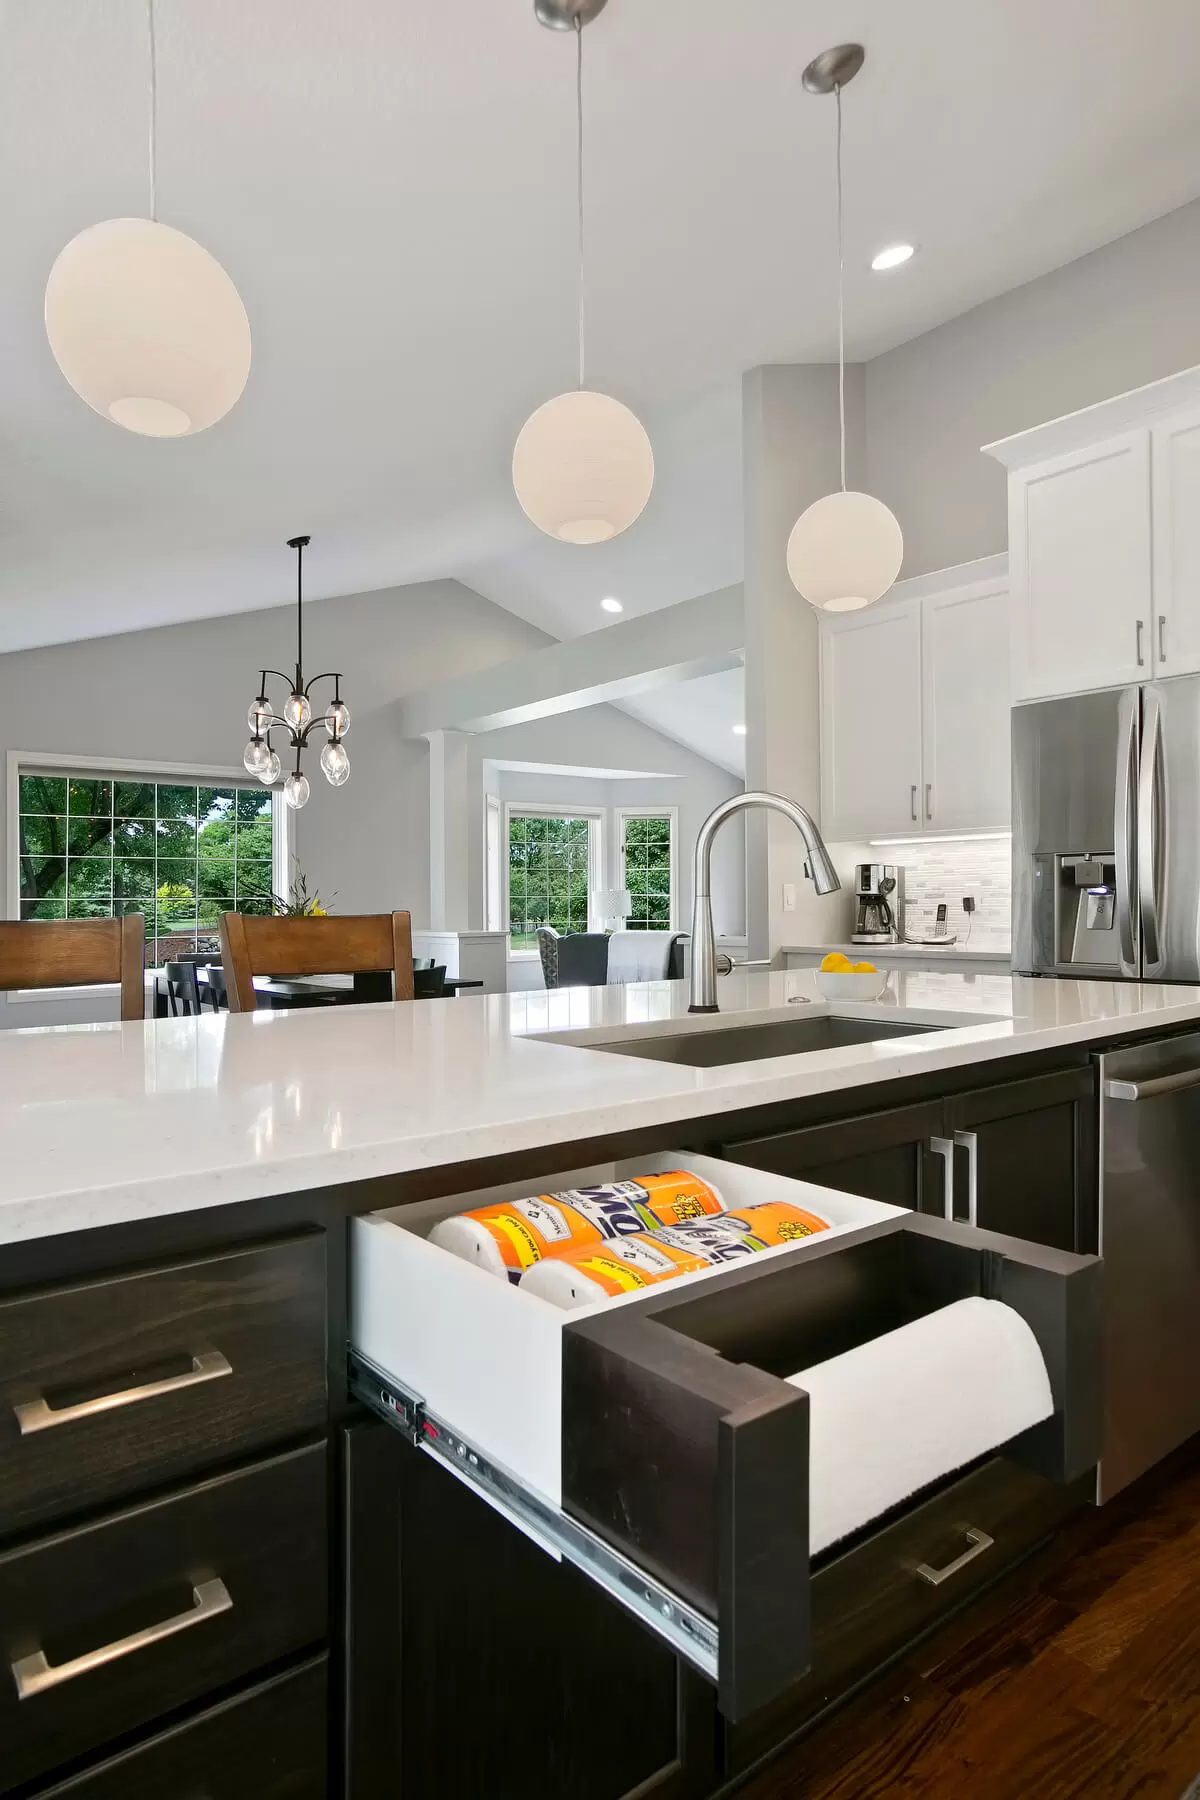
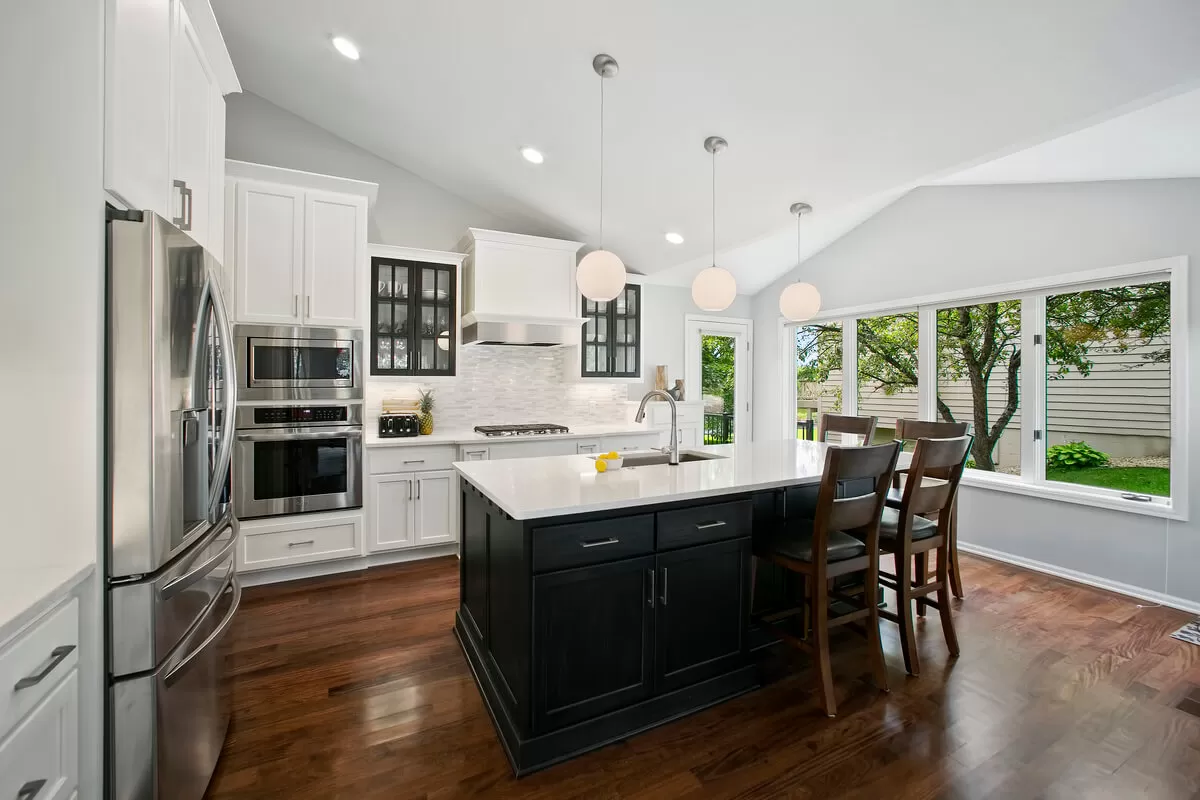
An island needs power, sometimes water and drainage, and enough clearance on all sides to actually function. Whether yours is feasible depends on floor structure and where existing services run. We work that out in design rather than promising an island and discovering the drain cannot get there.
Kitchens as Part of a Larger Project
Kitchens are frequently the anchor of a bigger remodel, especially where the wall removal reshapes the whole main floor. If the scope is heading that direction, see our whole house remodel service.
Browse completed kitchens to see cabinet lines, counter materials, and finished layouts.
Why Apple Valley Homeowners Choose College City
One team, one contract. The designer specifying your cabinets and the crew installing them work under the same roof. On kitchens this matters most at the structural step, because a layout that assumes a wall can come out is worthless if nobody sized the beam.
We handle the structural side in house. Load-bearing wall removal is the defining question in this city’s housing stock. It gets answered in design with a real beam specification, not deferred.
We plan for what is behind the soffit. Opening cabinet soffits in homes of this era commonly reveals ductwork, wiring, or plumbing that has to be rerouted. We build contingency into the estimate and tell you what we find rather than issuing a surprise change order.
We pull the permits. Kitchen work in Apple Valley generally requires permits for the plumbing, electrical, and mechanical portions, plus structural review when a bearing wall is involved. We handle the applications and schedule the inspections.
Selections support, not homework. Cabinets, counters, tile, fixtures, and lighting decided with a designer inside your budget.
Licensed and insured in Minnesota. Read client reviews from the south metro, and see our process for how a project actually runs.
We are 15 minutes away. Our office is at 7910 Lakeville Blvd in Lakeville, straight up Cedar Avenue.
How Our Apple Valley Kitchen Remodel Process Works
- Free consultation. We look at the kitchen, talk through what is not working, and give you a realistic range. No obligation. Start here.
- Design and structural review. Layout options, and a straight answer on whether the wall you want gone is load-bearing and what removing it takes.
- Selections. Cabinets, counters, tile, fixtures, and lighting decided with a designer before anything is ordered.
- Permitting. Plumbing, electrical, and mechanical permits pulled, plus structural review where required.
- Detailed estimate. Line-item pricing against the approved design, with contingency for concealed conditions.
- Build. One project manager, all trades under our contract, a protected path through the house, and a plan for how you will cook while the kitchen is out.
- Final walkthrough. We review the finished kitchen against the agreed scope before closing the project.
How Much Does a Kitchen Remodel Cost in Apple Valley, MN?
Kitchen cost in Apple Valley tracks four things: cabinet line and quantity, counter material, whether the layout moves plumbing or electrical, and whether a load-bearing wall comes out. That last one is the biggest single swing, because a structural beam and its bearing points are a different category of work than new finishes.
Get a starting range from our pricing tool, and see our Minnesota kitchen cost guide for how the variables interact. Then we will price your actual kitchen at the consultation.
Frequently Asked Questions
Do I need a permit for a kitchen remodel in Apple Valley?
Usually yes. The City of Apple Valley requires permits for most work where something is built, replaced, or remodeled, and it lists plumbing, electrical, and HVAC or mechanical systems as separate permit categories, along with kitchen expansion under renovations. Removing a load-bearing wall adds structural review. Building Inspections can confirm scope at (952) 953-2588, and details are on the city’s Building Inspections FAQ. We handle the applications and inspections.
Can I remove the wall between my kitchen and dining room?
Usually, but the answer depends on whether it is load-bearing, and in Apple Valley ramblers and split-levels it frequently is. That does not make it impossible, it makes it a structural project: a properly sized beam, bearing points carried down to the foundation, and permitted structural review. We determine what the wall is carrying during design and price the beam before you commit, rather than finding out during demolition.
How long does a kitchen remodel take in Apple Valley?
Construction on a full kitchen typically runs 6 to 10 weeks, longer when a load-bearing wall comes out or the layout moves plumbing. Design, selections, and permitting happen before that clock starts, and cabinet lead times are often the real constraint on the schedule. You get a timeline with the estimate.
Will I be without a kitchen the whole time?
Effectively yes for the demolition and installation phases, so we plan a temporary setup with you before we start: where the fridge goes, a microwave and sink workaround, and what the sequence looks like. Knowing that up front is usually the difference between a tolerable remodel and a miserable one.
Can you remove the soffits above my cabinets?
Most of the time. Soffits in kitchens of this era were sometimes purely decorative and sometimes concealing ductwork, wiring, or plumbing. We investigate before committing to cabinets that run to the ceiling, because the cabinet order depends on the answer.