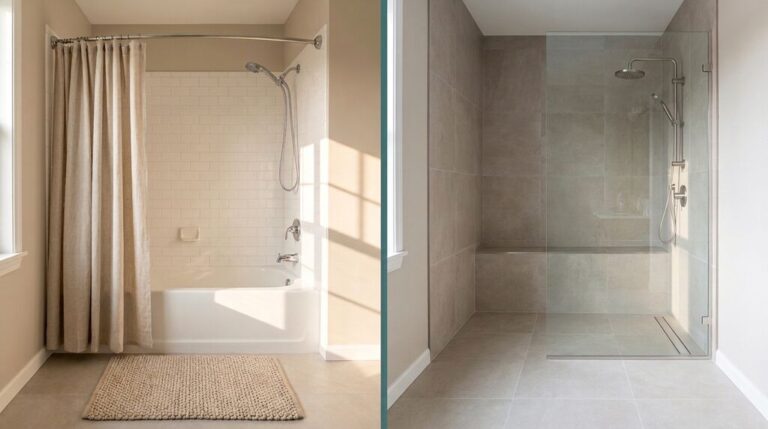
What you need to know now about walk-in shower vs. tub:
- A walk-in shower is the right call if your home already has a tub somewhere else. If this is your only bathroom, keep a tub in the mix.
- A tub-to-shower conversion in the Twin Cities typically runs $3,000 to $9,000, while a full custom tile shower runs $12,000 to $22,000 installed.
- Buyers still rate a shower-and-tub combo in the primary bath as one of the top features they want, according to NAHB research, but that doesn’t mean every bathroom needs both.
- Older Eagan, Apple Valley, Prior Lake, and Burnsville homes often have one small, dated bathroom, which changes this decision more than any national trend does.
Keep reading and you’ll walk away with an actual framework for this decision instead of another list of pros and cons.
Should You Choose a Walk-In Shower or a Tub in Your Bathroom Remodel?
Choose a walk-in shower if you already have a tub somewhere else in your house and you shower daily. Keep a tub if this bathroom is your only full bath, if you have young kids, or if you’re renovating a home you plan to sell within a few years.
Why This Decision Feels Harder Than It Should
- I’ve sat across the table from dozens of Twin Cities homeowners wrestling with this exact choice.
- It’s rarely about the shower itself. It’s about what they’re afraid of losing.
- Some worry about resale value. Others just want to stop climbing over a wall every morning for a two-minute shower.
- Both concerns are legitimate, and they don’t always point to the same answer.
How Much Does a Walk-In Shower Cost Compared to a Tub?
A tub-to-shower conversion in the Twin Cities costs $3,000 to $9,000 in 2026 for a prefabricated insert, or $12,000 to $22,000 for a fully tiled, frameless glass shower. A standard tub-shower combo replacement runs $2,500 to $6,500 depending on tile and fixtures.
Labor makes up 40% to 60% of either project, according to Angi’s national cost data. That share holds true in Minnesota, where skilled trade rates run slightly above the national average.
What Drives the Price Up or Down?
- Plumbing location. Keeping the drain and supply lines where they are saves $1,000 to $5,000 versus relocating them.
- Tile versus prefab. A prefabricated acrylic shower pan and surround install fast. Custom tile costs more and takes longer to cure before you can use it.
- Glass enclosure. Framed glass doors run $500 to $1,300. Frameless glass can run $1,800 to $3,300.
- Structural surprises. Around half of full tile-out projects turn up subfloor rot or outdated plumbing once demo starts. Budget 15% to 20% above your estimate for this.
How Long Does Each Type of Conversion Actually Take?
| Conversion Type | Typical Timeline | Permit Required | Best For |
|---|---|---|---|
| Prefab acrylic insert | 3 to 5 days | Usually, for plumbing | Fast turnaround with existing plumbing |
| Custom tile with glass enclosure | 3 to 4 weeks | Yes | Primary suite upgrades meant to last |
| Curbless or ADA-style shower | 4 to 5 weeks | Yes, plus inspection | Aging-in-place planning |
| Tub-shower combo replacement | 1 to 2 weeks | Sometimes | Keeping tub function with updated finishes |
Costs shown here are general estimates based on national and Twin Cities-area data, not a quote. Pricing varies by project scope, materials, and what a contractor finds once the walls are open. Use these numbers to frame your thinking, then get a real number for your specific bathroom.
Does Removing a Tub Hurt Your Home’s Resale Value?
Removing your only tub can narrow your buyer pool, but converting a tub in a second or third bathroom rarely hurts resale. NAHB research found 78% of home buyers rate having both a shower stall and a tub in the primary bath as essential or desirable, so the primary bath is where this decision matters most.
What the 78% Stat Doesn’t Tell You
- That number gets repeated everywhere, and it’s true, but it’s incomplete.
- It’s an average across every buyer in the country, not a rule about your specific house.
- If you have two full bathrooms and one already has a tub, converting the other to a walk-in shower is a low-risk move.
- Most agents I’ve worked with agree the “keep one tub somewhere in the house” rule matters far more than which bathroom has it.
A Real Decision From a Burnsville Client
I still remember a Burnsville client who agonized over her primary bath for weeks. She loved baths. Her husband hadn’t used the tub in three years.
They compromised by keeping the hall bath’s tub and converting the primary to a curbless shower. Neither of them regrets it.
When a Tub Still Matters More Than Resale Data Suggests
- You have kids under 10, or plan to.
- This is genuinely your home’s only full bathroom.
- You’re in a starter-home price range where families with young children make up most of your buyer pool.
- You’re selling within two to three years and can’t predict who’s buying.
Curious what a family-friendly bathroom remodel actually looks like day to day? See real project photos from homes across the South Metro. Read: Bathroom Remodeling in Minnesota →
What Do Minnesota Homeowners Actually Prefer Right Now?
Minnesota homeowners are leaning toward walk-in showers in primary baths while keeping at least one tub elsewhere in the house, which mirrors the national pattern but shows up faster here because of our older housing stock. Houzz’s 2025 Bathroom Trends Study found 68% of renovating homeowners now factor in accessibility needs, up from the year before.
Why Minnesota’s Older Housing Stock Changes This
- That accessibility number matters more here than the national average suggests.
- A huge share of homes in Eagan, Apple Valley, and Prior Lake were built between the 1970s and 1990s.
- Most of those primary baths were built around a standard tub-shower combo that nobody designed with aging in place in mind.
- The same Houzz research found 84% of homeowners hire a professional for bathroom renovation work, with general contractors the most commonly hired pro. That tracks with what I see: this isn’t a project people want to gamble on.
A Detail Most Articles Skip: The Half-Bath Math
Full bathrooms carry more weight in home value than most homeowners realize. NAHB’s most recent housing research found each additional full bathroom adds roughly 32% to a home’s value, while even a half bath adds about 15%.
That number changes the math on this decision. If your house already has two full baths and one half bath, the primary bath’s tub or shower configuration has far less influence on your home’s overall value than the total bathroom count does.
Want to see how bathroom updates fit into a bigger remodel plan? Explore our approach to full bathroom renovations across the Twin Cities. See Our Bathroom Remodeling Work →
Which Bathroom Should Keep the Tub and Which Should Get a Shower?
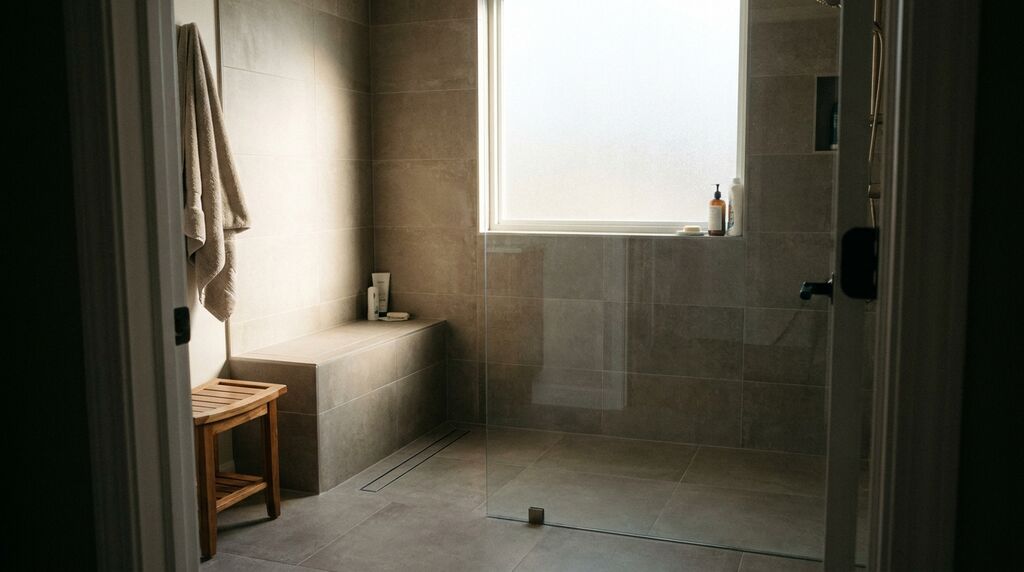
Match the fixture to the bathroom’s actual use, not to a national trend. A primary bath used mostly by adults is a strong shower candidate. A hall or kids’ bathroom used for bathing children or aging family members usually needs the tub.
I built the table below from the situations I run into most often on Twin Cities projects. It’s not a stat, it’s a decision guide.
| Household Situation | Better Fit | Why It Works |
|---|---|---|
| Growing family, kids under 10 | Keep tub in hall bath, shower in primary | Kids need a tub; adults use the primary daily |
| Empty nesters staying 10+ years | Walk-in shower in primary | Daily comfort matters more than a hypothetical future buyer |
| Multi-generational household | Curbless shower with bench seat | Supports aging family members and daily adult use |
| Only one full bathroom in the home | Keep the tub-shower combo | Removing the sole tub narrows your buyer pool significantly |
| Frequent guests or a rental unit | Shower in primary, tub in guest bath | Guests rarely need a soak; hosts want convenience |
Notice the pattern: almost none of these decisions come down to what’s trendy. They come down to who actually uses the room.
What Should You Look For in a Walk-In Shower Design?
Look for a curbless or low-threshold entry, a built-in bench or fold-down seat, and blocking in the walls for future grab bars even if you don’t need them yet. These three choices cost little extra during construction and a lot more to retrofit later.
Frameless glass reads as more current than framed doors, but it also costs more and needs more frequent squeegeeing to stay looking sharp. A three-sided glass panel with one fixed wall splits the difference well for a lot of Twin Cities homes.
Design Choices That Do the Most Work
- Linear drains instead of a center drain let you slope the entire floor one direction, which looks cleaner and drains faster.
- Handheld sprayer on a slide bar works for washing pets, kids, and yourself without a full rainfall head overhead.
- Niche shelving built into the wall replaces the shower caddy nobody likes looking at.
- In-floor heat under the shower pan matters more here than almost anywhere else in the country. Stepping onto cold tile in a Minnesota February is not a small thing.
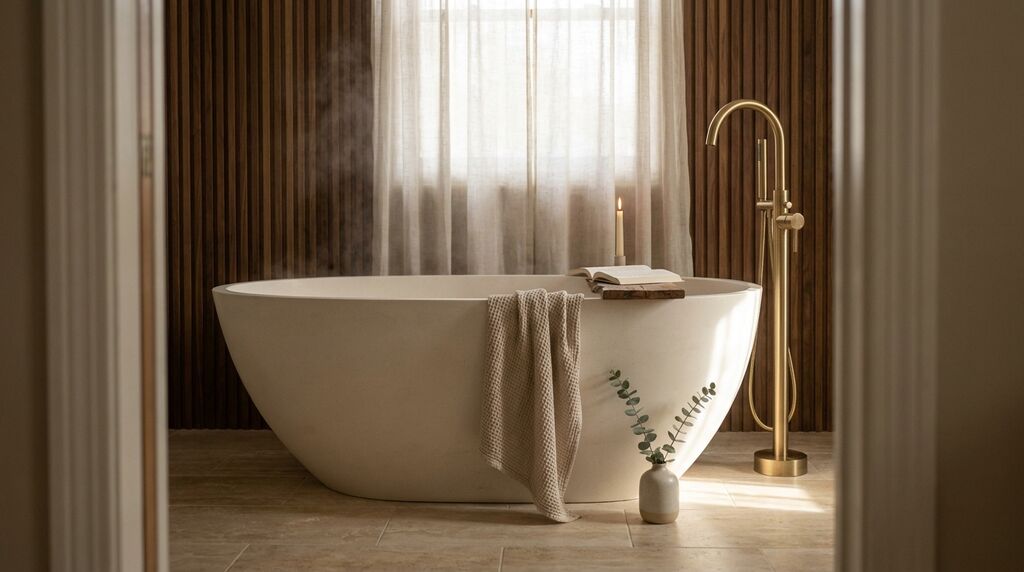
None of this requires giving up the idea of a soak entirely. A well-placed freestanding tub in a hall bath, paired with a genuinely nice shower in the primary, gives most households the best of both without forcing an either-or decision in every room.
How Do Eagan, Apple Valley, Prior Lake, and Burnsville Homes Factor Into This?
Homes in Eagan, Apple Valley, Prior Lake, and Burnsville tend to be older split-levels and ramblers with smaller original bathroom footprints, which limits how much a shower conversion can expand without touching a wall. That housing stock changes the math on this decision more than any national survey does.
What Each City’s Housing Stock Means for This Decision
- Eagan: A lot of homes from the 1970s and 80s have a primary bath under 40 square feet with a tub crammed against one wall. In a room that size, a curbless shower can genuinely feel bigger even though the square footage barely changed.
- Apple Valley and Burnsville: More split-entry homes here, where the only full bath serves the whole household. That’s exactly the scenario where I tell clients to keep the tub, no matter how much they’d rather have the shower.
- Prior Lake: Newer construction skews toward primary suites already built with a separate shower and tub, so this decision often comes down to which one actually gets used, not which one fits.
Working on an older Eagan bathroom with a tight footprint? See how we’ve approached small-footprint bathroom layouts in similar homes. Browse Bathroom Transformations →
What Should You Do Next If You’re Planning a Bathroom Remodel?
Start by counting your full bathrooms and noting which ones currently have a tub. That single inventory answers most of this decision before a designer ever walks through your door.
From there, walk through your household’s next five years honestly. Kids arriving, kids leaving, aging parents moving in, or a move of your own all change the answer.
Three Steps Before You Call a Contractor
- Measure your current bathroom. Note the exact footprint and where your drain and supply lines run.
- List who uses this bathroom daily versus occasionally, since daily use should drive the decision.
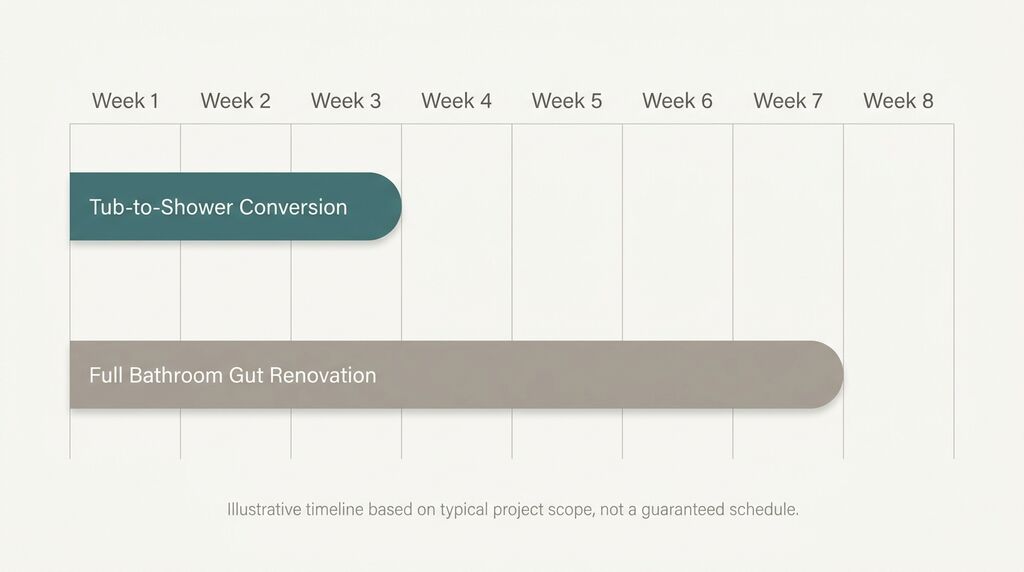
- Decide your timeline. A tub-to-shower conversion with existing plumbing can finish in two to three weeks. A full gut renovation with a layout change runs five to seven weeks.
Ready to see how your timeline and budget line up? We’ll walk through your space and give you a realistic scope before anything starts. Explore Our Bathroom Gallery →
Frequently Asked Questions About Walk-In Shower vs. Tub
Can you add a shower to a bathroom that only has a tub without moving the plumbing?
Yes, in most cases. If your shower and tub share the same drain and supply location, a contractor can convert the space without relocating plumbing, which keeps costs closer to $3,000 to $9,000 instead of $8,000 or more. Moving the drain adds cost and time, so ask your contractor early whether your layout allows a same-location swap.
Do walk-in showers require a permit in Minnesota?
Most Minnesota municipalities require a plumbing permit for a tub-to-shower conversion, even if you’re not moving walls, because it affects drainage and waterproofing that inspectors need to verify. Permit costs typically run $150 to $600 depending on your city. Skipping this step can create problems with insurance coverage and disclosure requirements when you eventually sell.
What is the smallest bathroom that can fit a walk-in shower?
A functional curbless walk-in shower needs roughly 36 by 36 inches of floor space at minimum, though 42 by 42 inches gives more comfortable movement. In a bathroom under 40 square feet total, this usually means the shower becomes the dominant fixture, leaving less room for a separate tub if you want both.
Can a walk-in shower be converted back to a tub-shower combo later?
Yes, but it’s rarely cost-effective to do twice. Converting back means removing the shower base, patching or extending plumbing to fit a tub’s larger footprint, and redoing the surround. Most homeowners who reverse this decision do it during a larger renovation rather than as a standalone project.
Does a walk-in shower affect a home’s appraisal compared to a tub?
An appraiser values the bathroom based on quality, condition, and comparable homes in the neighborhood rather than penalizing a shower-only layout directly. Marketability is a separate issue from appraised value. A well-built shower can support or exceed a dated tub’s value on paper, even if it narrows the pool of buyers who write an offer.
Your Bathroom, Your Call
There’s no universal right answer here, and anyone who tells you otherwise is selling something. The right choice is the one that matches how your household actually lives in that room every single day.
What I can tell you after years of walking through Twin Cities bathrooms is this: the households that regret their choice are almost never the ones who thought it through room by room. They’re the ones who followed a trend without asking who actually uses the space.
Ready to figure out what’s right for your bathroom? Let’s talk through your space, your household, and a real plan before you commit to anything. Start a Conversation With Our Team →