What you need to know now about curbless shower ideas:
- A curbless shower is a zero-threshold shower that flows directly from the bathroom floor, no step or curb to cross.
- Design style, not just layout, is what separates a forgettable curbless shower from one that defines the whole bathroom.
- The 15 concepts below range from moody and dramatic to soft and spa-like, so there’s a direction here for nearly any Minnesota home.
- Material choice and slope planning matter as much as the look you pick, and both get easier with the right design direction set first.
Here are 15 ways to make a curbless shower the best part of the room.
What Makes a Shower Curbless?
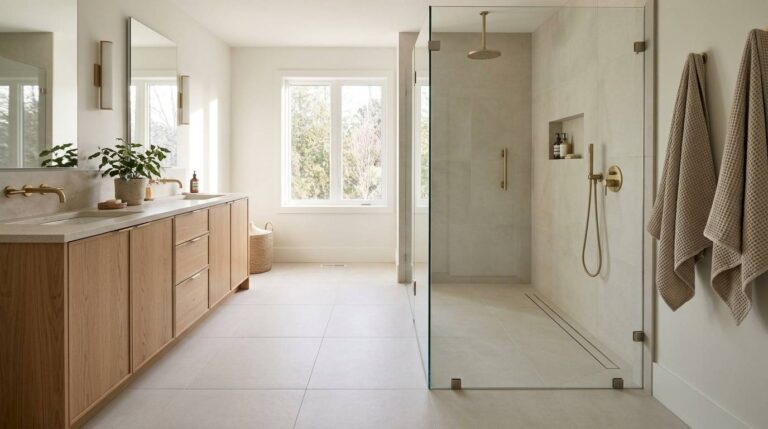
A curbless shower has no raised threshold between the bathroom floor and the shower floor. The entire surface is sloped toward a drain, usually a linear drain along one wall, so water stays contained without a physical barrier to step over.
That flat transition is what makes curbless showers read as larger and more open than a framed, curbed stall, even in a bathroom that hasn’t grown by a single square foot.
Our bathroom remodeling team has built curbless showers into primary baths and guest baths alike across the south metro, and the design direction matters just as much as the layout itself.
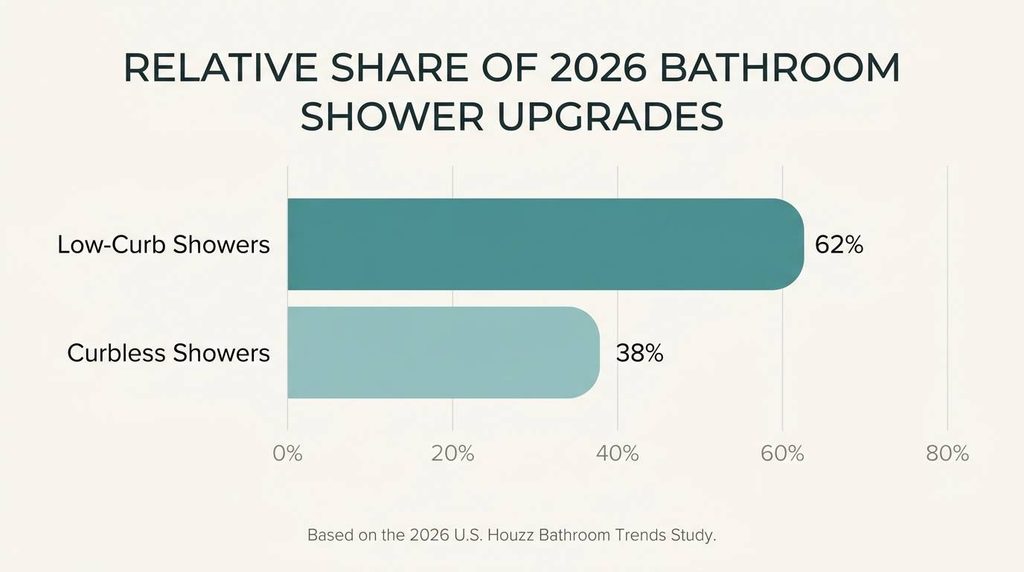
Shower upgrades were part of 84% of bathroom renovations in 2026, up nine points from the year before, and low-curb entries now lead every other shower style homeowners choose, according to the 2026 U.S. Houzz Bathroom Trends Study. Curbless designs specifically are now tied with corner showers as the second most common configuration.
From Lakeville to Eagan, Apple Valley, Prior Lake, and Burnsville, the design direction a homeowner picks first is almost always what determines whether they love the finished room or just tolerate it.
15 Curbless Shower Design Ideas
1. Japandi Calm: Warm Wood Grain Meets Matte Stone
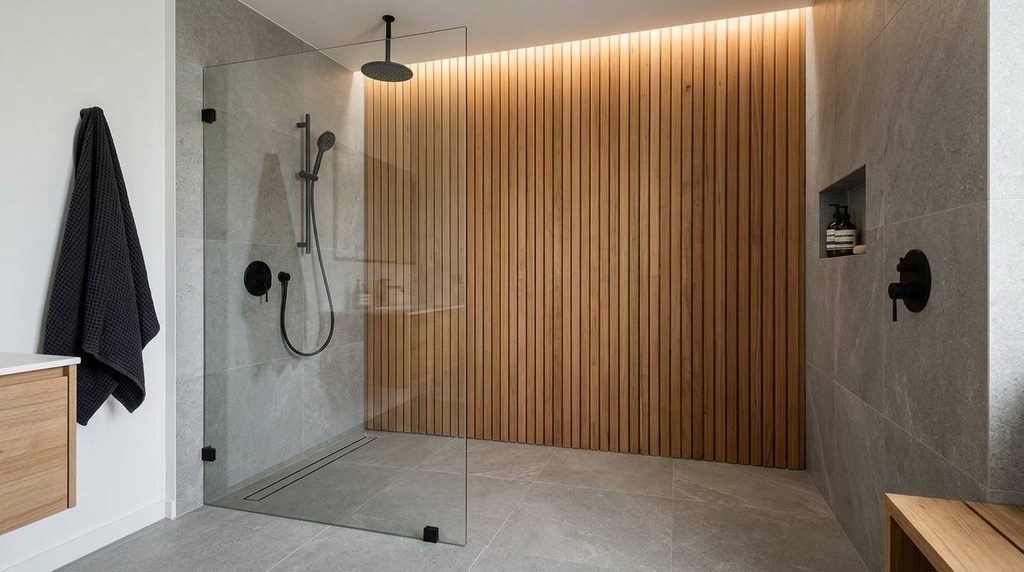
This pairs the quiet restraint of Japanese design with Scandinavian warmth. Honed stone floors meet a single wood-look accent wall, and every surface stays matte, nothing glossy enough to compete for attention.
Signature Elements
- Honed, not polished, stone or large-format tile underfoot
- A single warm wood-tone accent wall or niche
- Matte black or brushed bronze fixtures
- Minimal grout lines in a color matched to the tile
2. Coastal Grandmother: Soft Linen Tones and Natural Textures
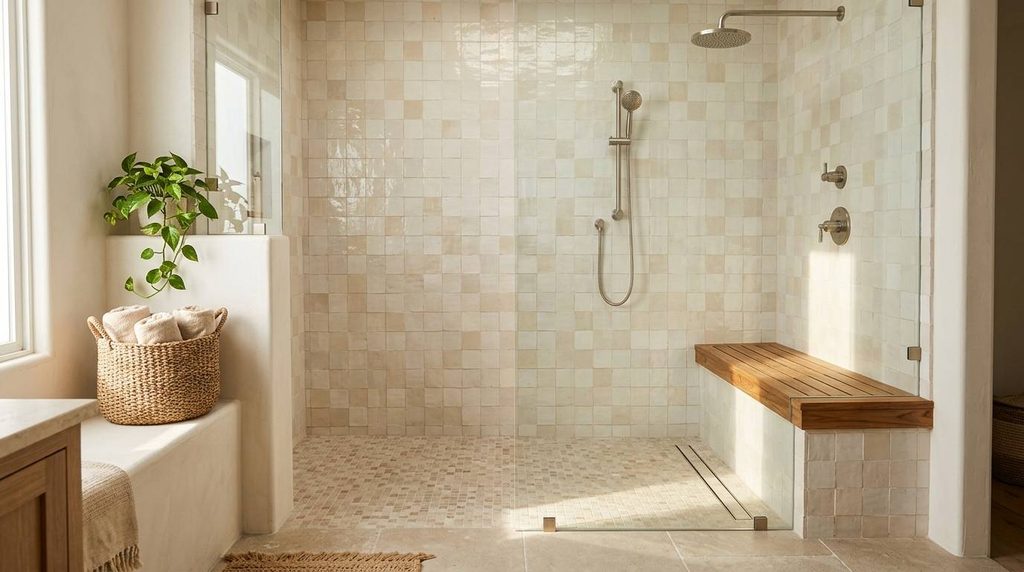
Soft, sun-bleached colors and natural fiber textures define this look. It reads relaxed and lived-in rather than stark, built around ivory, sand, and driftwood tones.
Signature Elements
- Zellige or handmade-look tile in cream or sand
- Woven or rattan bath accessories just outside the shower line
- Brushed nickel or unlacquered brass fixtures that will patina
- A wood teak bench built into the curbless floor
3. Industrial Edge: Exposed Concrete With Blackened Steel
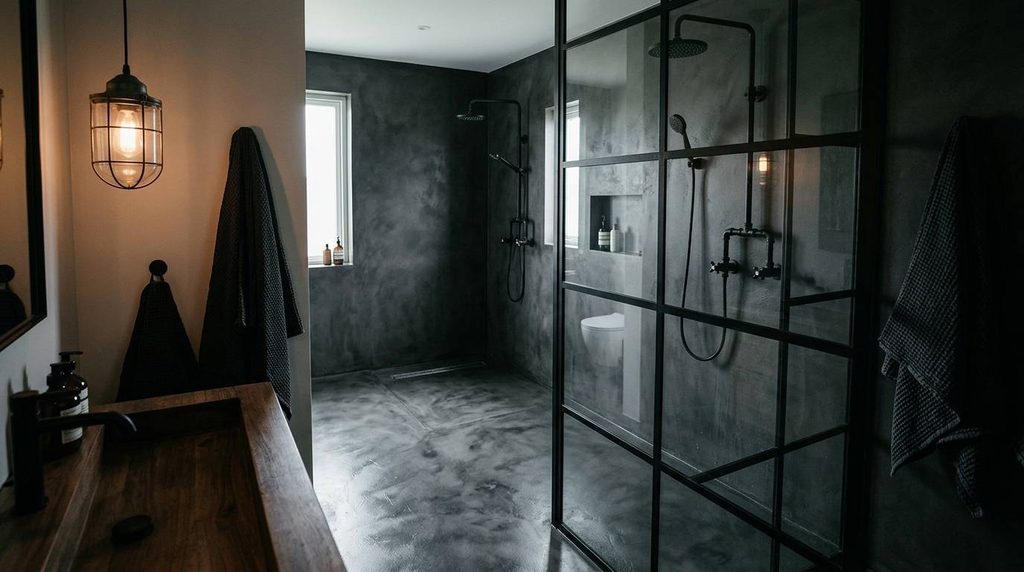
Polished concrete floors run straight through from bathroom to shower with no transition, framed by a blackened steel and glass partition instead of a traditional shower door.
Signature Elements
- Troweled concrete or large-format concrete-look porcelain
- A blackened steel frame around clear glass
- Exposed matte black plumbing fixtures
- A single Edison-style or caged sconce near the shower
4. Art Deco Revival: Bold Geometric Tile in Jewel Tones
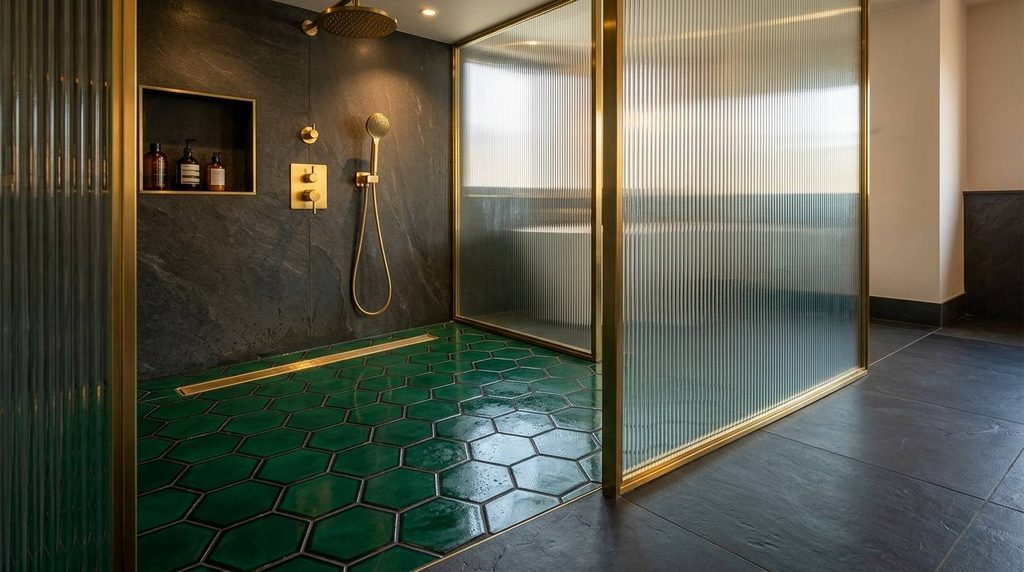
Sharp geometric patterns in emerald, sapphire, or deep plum tile turn the shower floor into the room’s focal point, balanced by brass fixtures and clean architectural lines.
Signature Elements
- Hexagon or fan-shaped tile in a saturated jewel tone
- Polished brass or gold-tone shower hardware
- A fluted glass partition in place of a plain pane
- Black grout to sharpen the geometric pattern
5. Scandinavian Hygge: All-White Simplicity With Sculptural Light
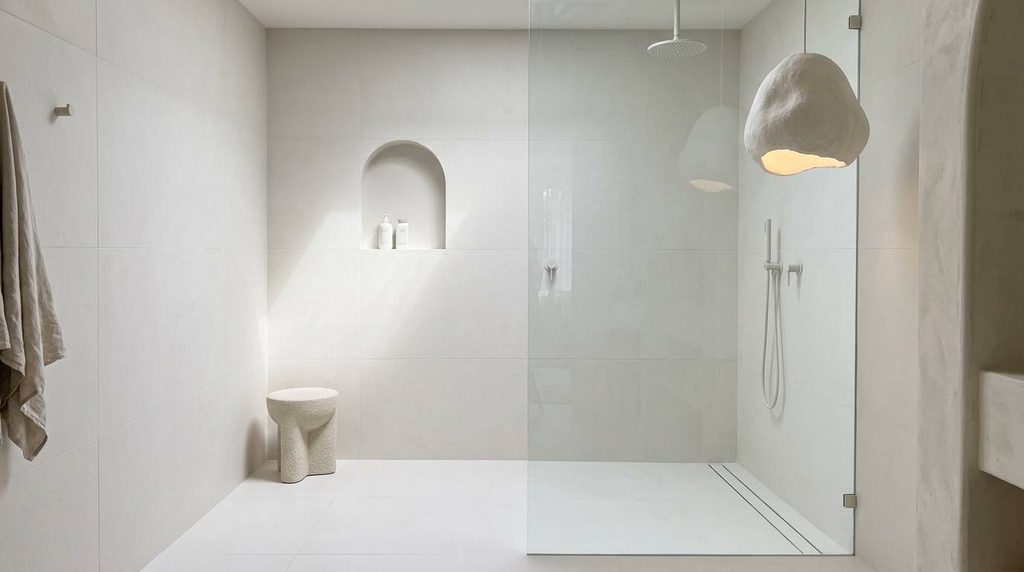
Nearly monochrome white surfaces let one sculptural light fixture or a single curved wall do all the visual work. The effect is calm rather than cold.
Signature Elements
- Matte white large-format tile floor to ceiling
- One statement pendant or sconce as the only accent
- Soft-curved niche instead of sharp corners
- Brushed chrome or unlacquered brass hardware
6. Desert Modern: Warm Terracotta and Sun-Baked Clay Tones
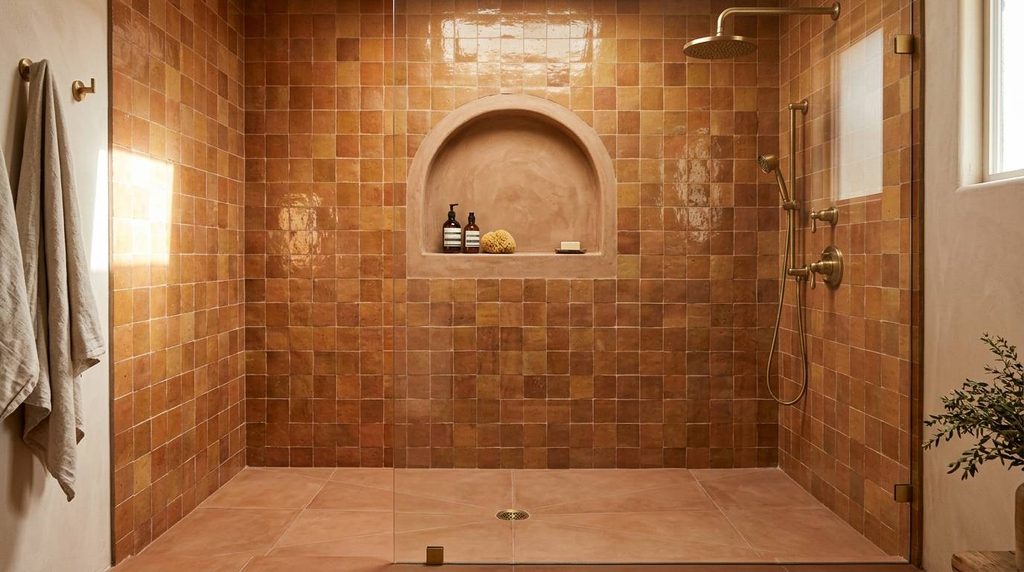
Earthy clay and terracotta tones bring warmth into a Minnesota bathroom that spends half the year facing snow outside the window. Organic, sun-washed color does the heavy lifting here.
Signature Elements
- Terracotta or clay-toned zellige tile
- Curved plaster niche in a matching warm tone
- Woven wood or rattan light fixture
- Unlacquered brass fixtures that darken with age
7. Old World Mediterranean: Hand-Painted Zellige Tile Walls
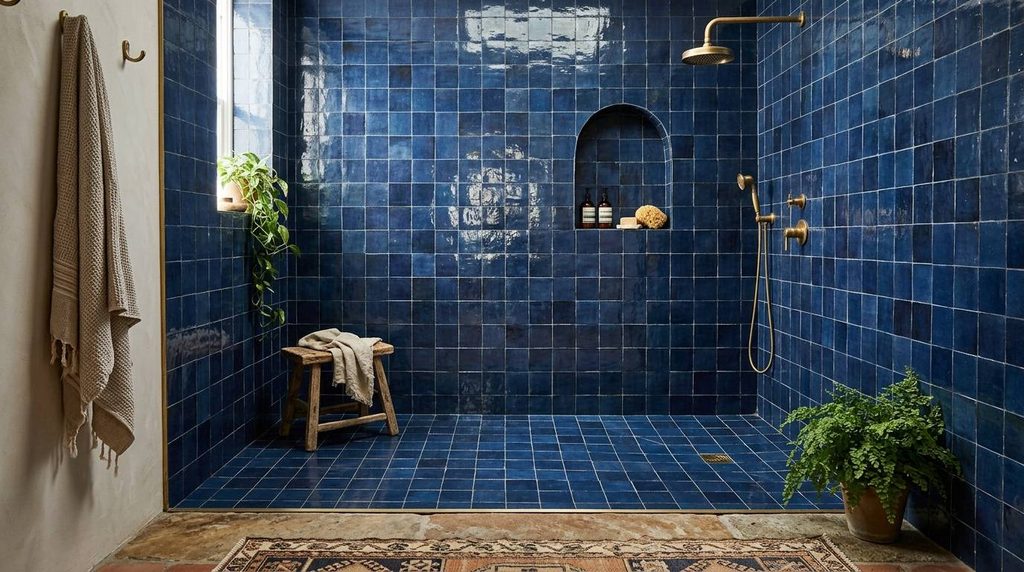
Hand-glazed zellige tile, with its slight irregularity and light-catching texture, covers the shower walls floor to ceiling for a look that feels collected rather than manufactured.
Signature Elements
- Hand-glazed zellige tile in a single saturated color
- Arched niche echoing the tile’s organic edges
- Simple brass fixtures that don’t compete with the tile
- Natural stone floor in a complementary neutral
8. Mountain Lodge: Natural Stone Slab Under Timber Beams
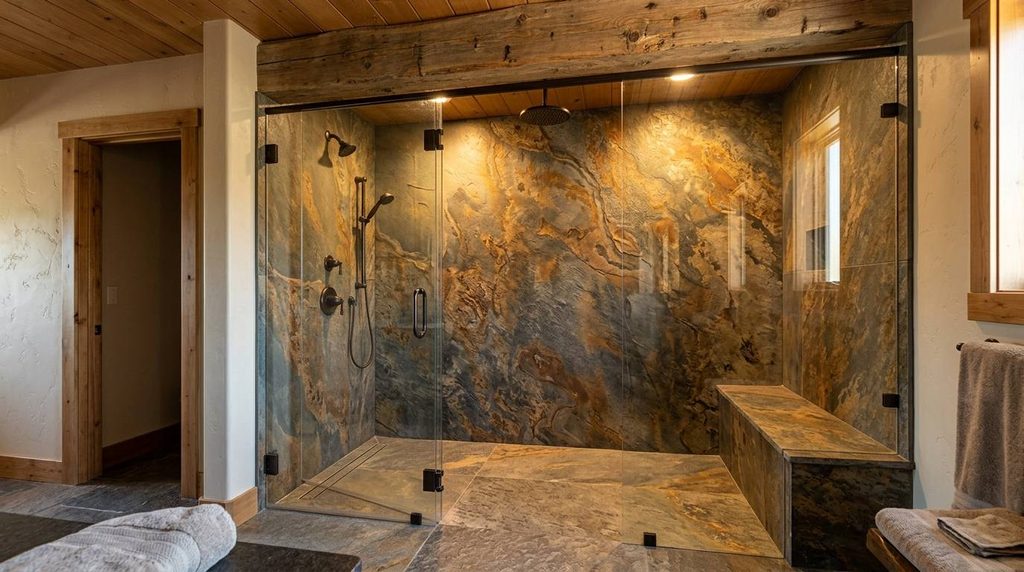
Large-format natural stone slab walls and a timber ceiling detail bring a cabin-at-the-lake feeling into a primary bathroom, built for a Minnesota home near the water.
Signature Elements
- Full-slab natural stone on at least one shower wall
- Exposed or faux timber beam detail above the shower
- Oil-rubbed bronze or matte black fixtures
- A built-in stone bench along the back wall
9. Wabi-Sabi Serenity: Imperfect Textures and Organic Plaster
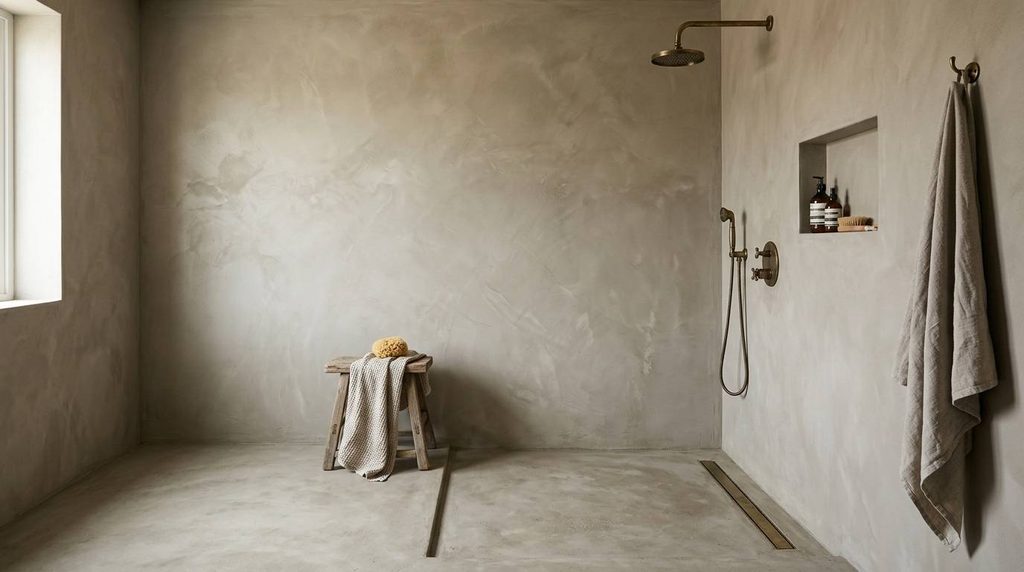
Hand-troweled plaster walls with visible texture and variation replace tile entirely in parts of the shower, embracing imperfection as the design language rather than hiding it.
Signature Elements
- Tadelakt or microcement plaster on shower walls
- Honed stone or concrete-look floor tile
- A single organic-shaped niche, no sharp corners
- Unlacquered brass fixtures left to age naturally
10. Moody Monochrome: Matte Black Walls With Warm Brass
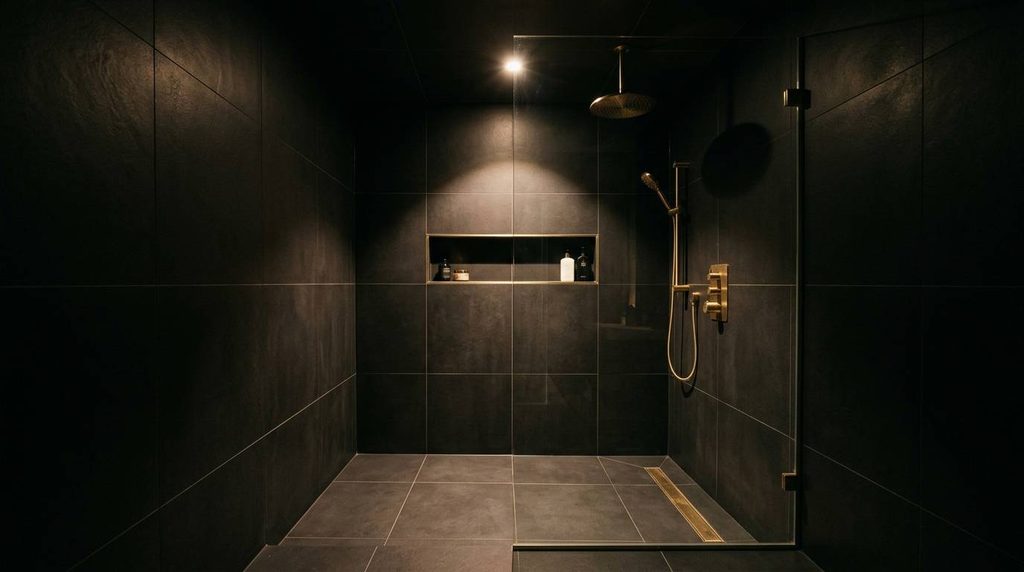
Floor-to-ceiling matte black tile turns the shower into a dramatic, almost jewel-box space, warmed up by brass fixtures and a single light source so it reads moody rather than cave-like.
Signature Elements
- Matte black large-format tile on walls and ceiling
- Warm brass or unlacquered brass fixtures
- A single well-placed downlight or niche light
- Black grout for an uninterrupted surface with no visual breaks
11. Botanical Spa Retreat: Living Greenery Behind Glass
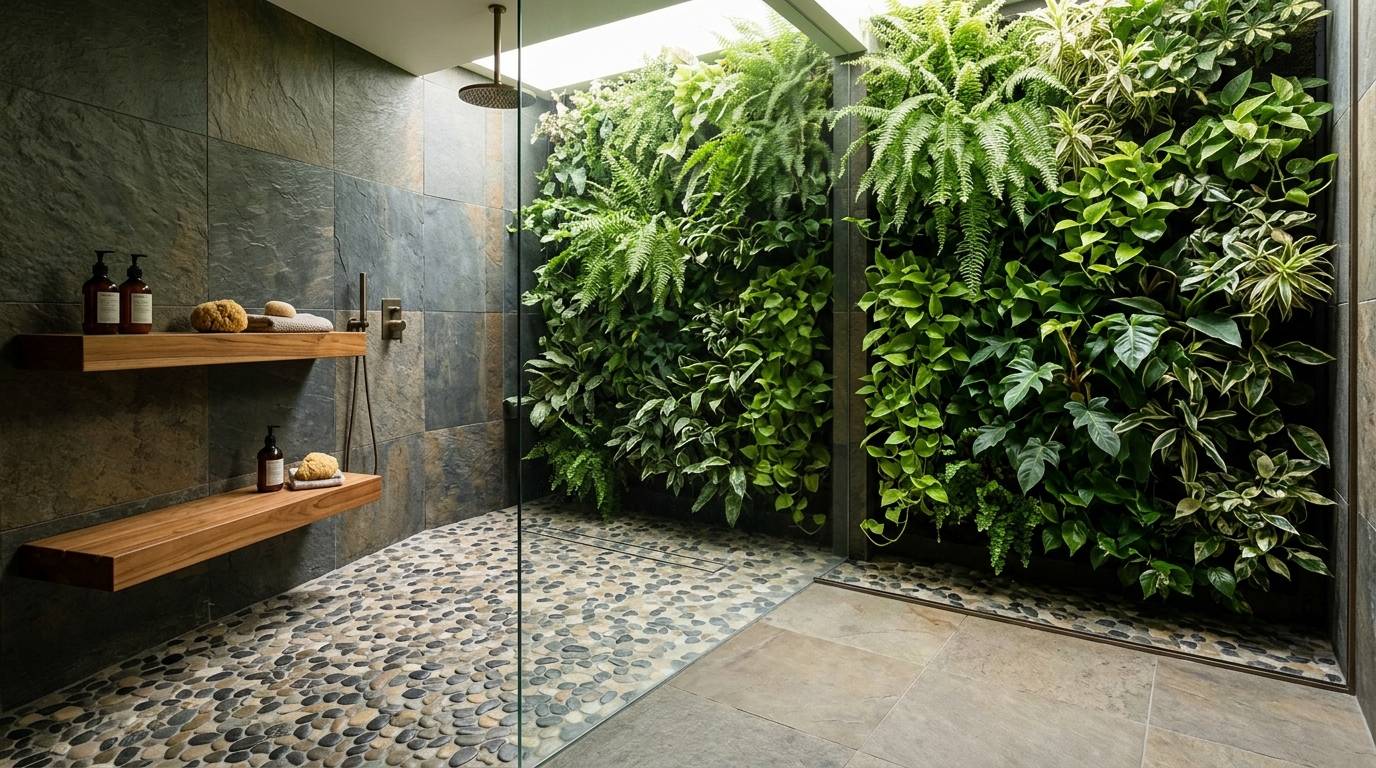
A living plant wall or a window view of the backyard, framed by frameless glass, turns the curbless shower into the closest thing to an outdoor rinse a Minnesota winter will allow.
Signature Elements
- A moisture-tolerant living wall or large potted plant niche
- Frameless glass with minimal hardware to preserve the view
- Natural stone or pebble-texture flooring
- Warm wood-tone bench or shelf
12. Resort Luxury: Terrazzo Floors and a Floating Bench
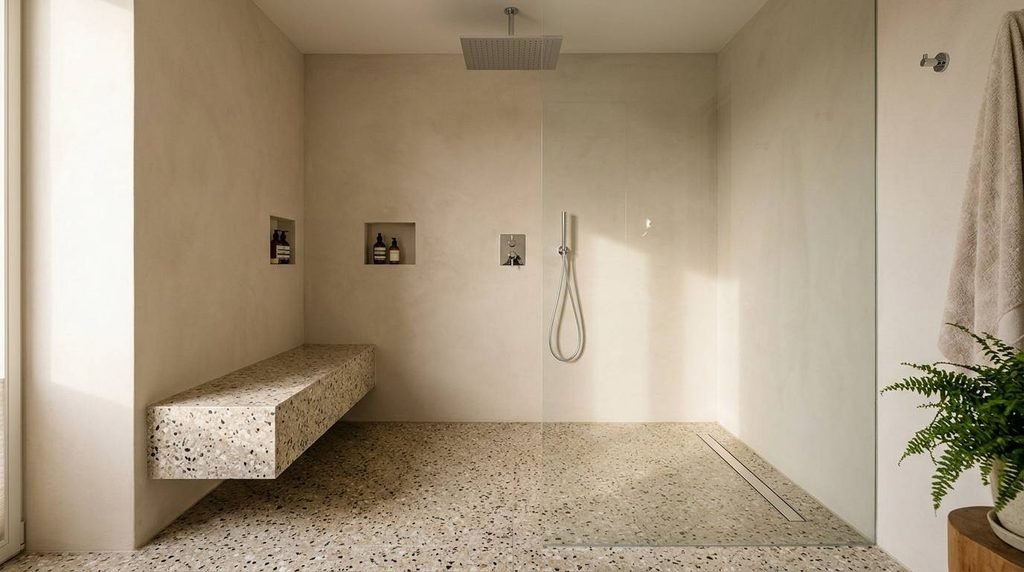
Speckled terrazzo flows from floor to bench to niche, creating a single continuous surface that feels more like a boutique hotel spa than a residential bathroom.
Signature Elements
- Terrazzo or terrazzo-look porcelain across the full floor
- A floating stone or terrazzo bench, no visible legs
- Rainfall shower head set into the ceiling
- Polished chrome or brushed nickel fixtures
13. French Country Romance: Soft Curves and Vintage Brass
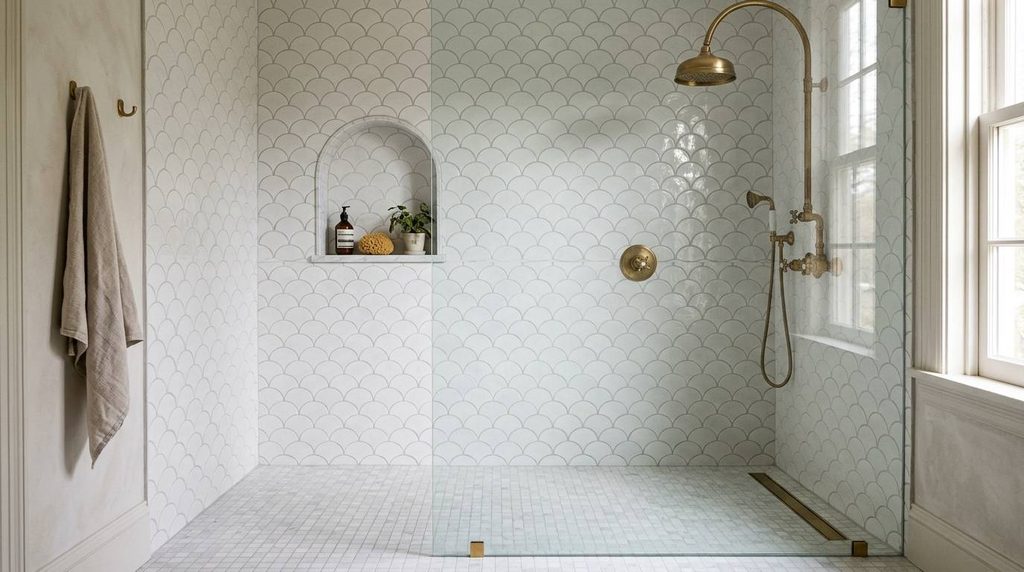
Curved niches, a scalloped tile edge, and vintage-style brass fixtures bring softness and a sense of history into a curbless shower that could otherwise feel purely modern.
Signature Elements
- Subway tile set in a herringbone or scalloped pattern
- Curved, arched niche instead of a rectangular cutout
- Vintage-inspired cross-handle or bridge-style fixtures
- Soft dove gray or cream grout
14. Modern Farmhouse: Shiplap Meets Classic Subway Tile
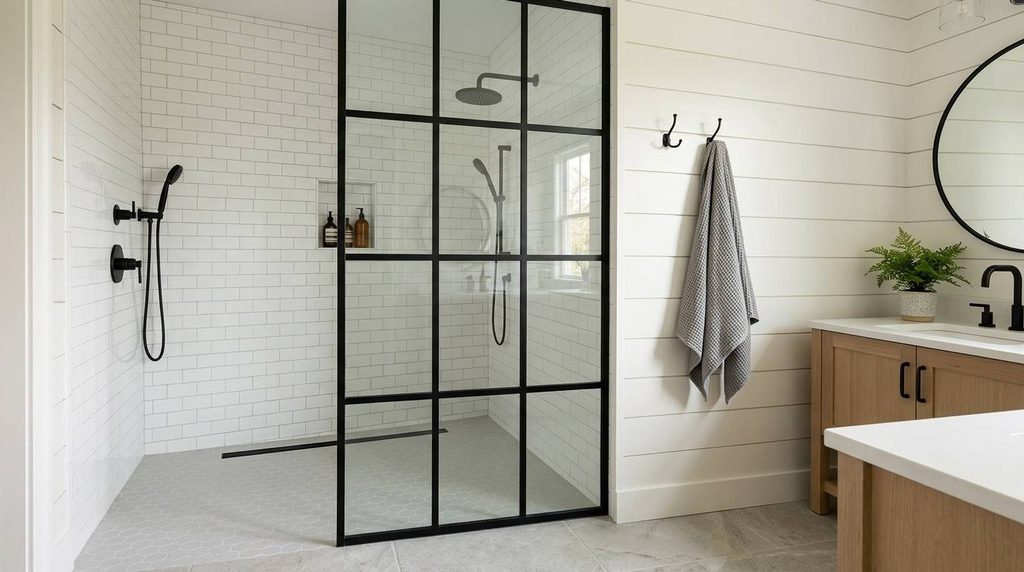
White subway tile inside the shower pairs with shiplap detailing on the surrounding bathroom wall, a transitional look that works especially well in the south metro’s many traditional two-story homes.
Signature Elements
- Classic white subway tile set in a running bond pattern
- Shiplap accent wall outside the shower line
- Matte black or oil-rubbed bronze fixtures
- Black-framed glass partition for contrast
15. Quiet Luxury: Honed Marble in a Single Neutral Tone
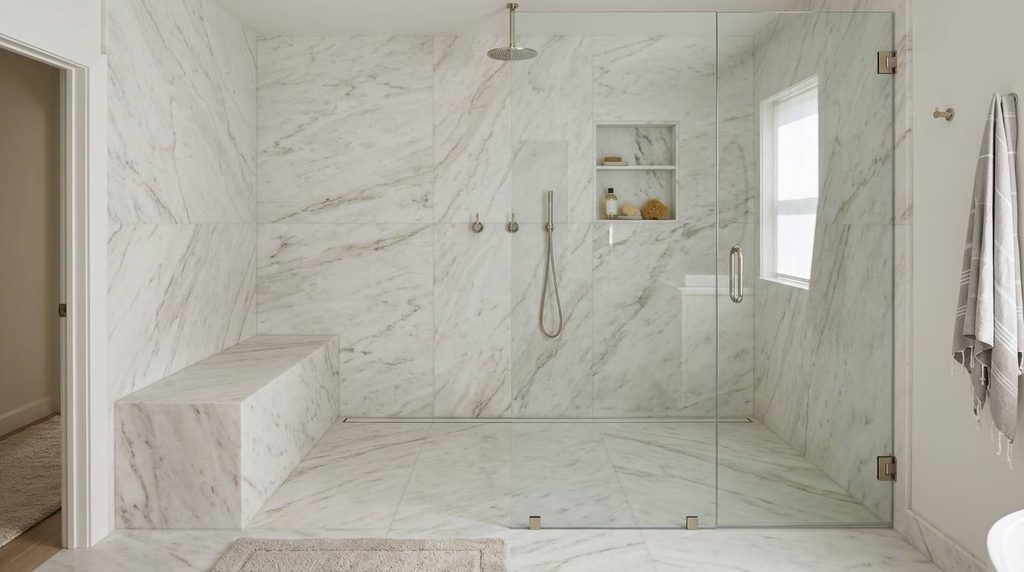
One honed marble, used on the floor, walls, and bench alike, with no secondary pattern or accent color competing for attention. The restraint is the entire point.
Signature Elements
- A single honed marble or marble-look porcelain throughout
- Polished nickel fixtures in a slim, minimal profile
- Frameless glass with the thinnest hardware available
- No contrasting grout color anywhere in the shower
Which Style Fits Your Bathroom?
The table below is a simple reference for matching a direction to your space and upkeep tolerance before you start pulling material samples.
| Design Style | Works Best In | Maintenance Level |
|---|---|---|
| Japandi Calm, Scandinavian Hygge, Quiet Luxury | Smaller primary bathrooms needing visual calm | Low |
| Art Deco Revival, Moody Monochrome, Resort Luxury | Larger primary bathrooms as a focal point | Medium |
| Old World Mediterranean, Wabi-Sabi, French Country | Homes with existing traditional or period detail | Medium to High |
| Mountain Lodge, Desert Modern, Botanical Spa Retreat | Homes near water, wooded lots, or south-facing light | Medium |
| Industrial Edge, Modern Farmhouse, Coastal Grandmother | Transitional homes updating one bathroom at a time | Low to Medium |
Once a direction catches your eye, the next step is seeing it built in a real home. Our recent bathroom project gallery in Eagan shows a few of these directions translated into finished south metro bathrooms.
Why Curbless Keeps Showing Up in These Styles
None of these 15 directions require a curbless layout specifically, but curbless is what lets most of them read as intentional rather than busy. A flat, continuous floor plane gives patterned tile, natural stone, and plaster room to be the focal point instead of competing with a shower curb and door track.
There’s also a practical thread running under the aesthetic one. Curbless showers were the second most-installed aging-in-place feature among remodelers nationally, reported by 83% of contractors working on accessibility projects, according to the National Association of Home Builders’ Remodeling Market Index survey. A design chosen for its look today tends to serve a household well for decades, not just one era of life in the home.
What to Confirm Before You Commit to a Style
- Whether your subfloor needs to be recessed or built up to achieve proper drain slope
- How much natural light the bathroom gets, since dark palettes read very differently in a window-less interior bath versus a sunlit primary suite
- Whether the material you love is rated for wet, barefoot-traffic floors, not just shower walls
- How the style you pick connects visually to the rest of the bathroom, not just the shower itself
What Should You Look for in a Design-Build Partner?
A striking material choice only looks as good as the waterproofing and slope work underneath it. Ask any contractor how they handle subfloor recessing for a curbless pan, since this is where a beautiful design either holds up for decades or fails quietly behind the tile.
Ask to see completed curbless showers in person, not just renderings. Grout lines, slope, and glass hardware details are easier to judge standing in the room than scrolling through photos.
Our full project gallery shows more finished bathrooms across every style on this list, which is a useful way to see how a direction translates from a sample board to an actual room.
Ready to Choose a Direction for Your Bathroom?
Picking a design concept first, before cabinet or tile shopping begins, saves time and keeps the finished room cohesive. Our pricing tool factors in your layout and material direction to get you a real estimate.
Found a style above that fits your home? Get a ballpark number built around your actual bathroom. Price your bathroom project →
If cost is the first question on your mind, our breakdown of bathroom remodeling costs across Minnesota is a useful companion to this guide.
Curbless Isn’t a Trend, It’s a Better Floor Plan
A curbless shower isn’t a passing style choice. It’s a layout decision that happens to make every design direction above easier to execute well, from a moody all-black retreat to a soft, linen-toned coastal look.
Comparing a curbless layout against a traditional walk-in with a threshold is worth doing before any material gets chosen, and our walk-in shower versus tub comparison breaks down that layout decision in more depth.
Frequently Asked Questions about Curbless Shower Ideas
Can a curbless shower work in a small bathroom?
Yes, and it often makes a small bathroom feel larger than a curbed stall would. Without a raised threshold or door frame breaking up the floor plane, the eye reads the whole room as one continuous surface. Styles with minimal pattern and a single material, like Japandi Calm or Quiet Luxury, tend to work especially well in tighter footprints.
Does the design style affect how the shower drains?
Not directly, but some materials drain and maintain better than others on a sloped floor. Textured natural stone and tadelakt plaster, used in styles like Mountain Lodge or Wabi-Sabi Serenity, need more attention to slope and sealing than a smooth porcelain tile does. Your contractor should factor material choice into the drainage plan, not treat them separately.
Can I mix elements from two different styles on this list?
Most of these concepts share enough material language that blending two is often easier than it looks. Moody Monochrome and Mountain Lodge both lean on dark, natural materials, for example, and combine well. The styles that resist mixing are usually the most minimal ones, like Scandinavian Hygge or Quiet Luxury, since their whole effect depends on restraint.
Do these design ideas work with an existing bathtub left in place?
Yes. Every style above focuses on the shower itself, not the full room layout, so a bathtub can stay exactly where it is while the shower gets redesigned around one of these directions. The main consideration is making sure the materials and fixture finishes carry over consistently between the two fixtures.
How do I know if my bathroom’s natural light will suit a darker style?
Walk the bathroom at the time of day you’ll use it most and note how much daylight actually reaches the shower area. North-facing or window-less bathrooms often need a dedicated light source built into a dark scheme like Moody Monochrome or Industrial Edge, while a sunlit primary bath can carry a dark palette with far less supplemental lighting.
The Right Style Makes a Curbless Shower Worth It
A curbless layout gives you the blank floor plan. The 15 directions above are what turn that floor plan into a room you actually look forward to using every morning.
College City has built these styles into primary bathrooms and guest baths across Lakeville, Eagan, Apple Valley, Prior Lake, and Burnsville, and the best projects always start with a homeowner who picked a direction they genuinely loved rather than the safest option on the sample board.
Found a direction that fits your home? Let’s talk about what it takes to bring it into your bathroom. Contact Us →