What you need to know now about home remodeling in Apple Valley, MN:
- A remodel here usually falls into one of three types: a single-room refresh, a functional overhaul that changes layout or storage, or a full whole-house remodel that touches structure and systems.
- The City of Apple Valley requires a permit any time you change structure, add square footage, or move plumbing and electrical. Cosmetic swaps usually don’t need one.
- Apple Valley’s housing stock is mostly split-level and rambler homes built before 2000, and that shapes what most remodels here actually need.
- Timelines run from a few weeks for a bathroom to several months for a whole-house remodel, and cost depends far more on scope than square footage alone.
Here’s what each of those pieces looks like once you get into the details.
What Counts as Home Remodeling in Apple Valley?
Home remodeling in Apple Valley covers everything from updating a single kitchen to reworking an entire house down to the studs. The scope, not the address, is what determines cost, permits, and timeline.
Most homeowners lump three very different projects under one word.
The Three Categories Homeowners Usually Mean
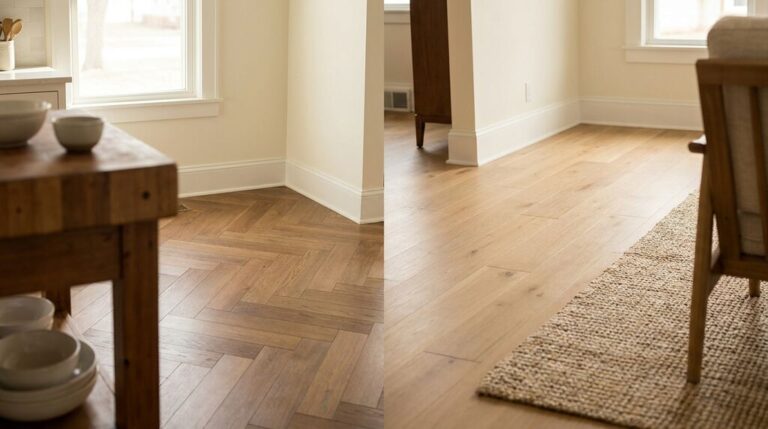
- Cosmetic updates. New countertops, cabinet fronts, flooring, paint. Same layout, same footprint.
- Functional remodels. Removing a wall, reconfiguring a kitchen island, converting an unused formal dining room into usable space.
- Structural remodels. Additions, load-bearing wall removal, moving plumbing stacks, finishing a basement that was never built out.
Each one carries a different price, a different permit path, and a different timeline. A homeowner asking for a “quote on remodeling my kitchen” might mean any of the three, and the first real conversation with a contractor is usually about narrowing that down.
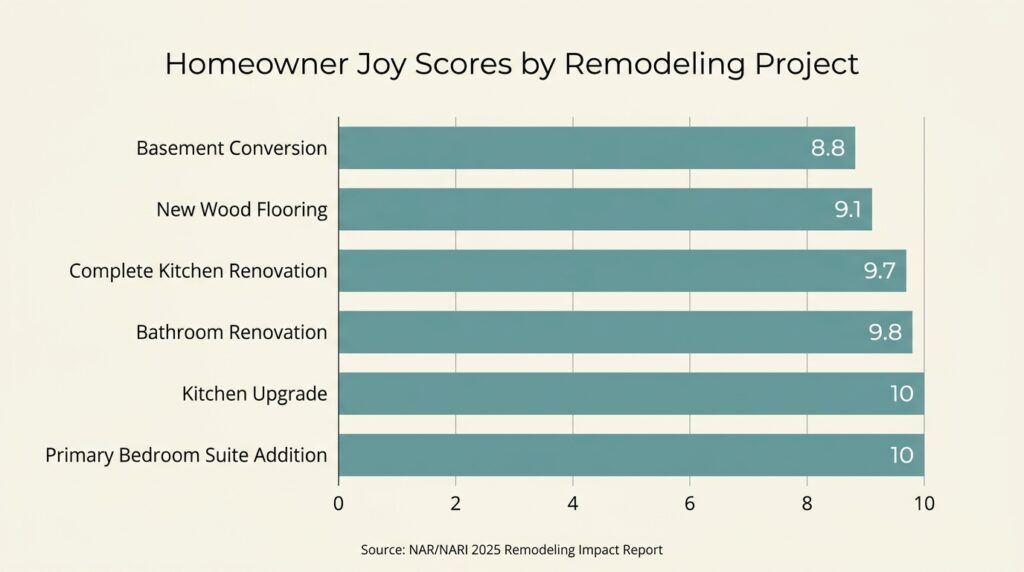
Nationally, demand for this work isn’t slowing down. Americans spent an estimated $603 billion on home remodeling in 2024, and kitchen upgrades scored a perfect 10 out of 10 on the Joy Score homeowners reported after completing their projects, according to National Association of Realtors. That satisfaction gap between a fresh kitchen and, say, a repainted exterior wall is part of why kitchens keep topping remodel wish lists here too.
Why Do So Many Apple Valley Homes Need Remodeling Right Now?
A large share of Apple Valley’s homes were built during the city’s big growth years in the 1970s through the 1990s, and those homes are now old enough that original kitchens, single bathrooms, and unfinished lower levels have become the norm rather than the exception.
That’s not unique to Apple Valley. The typical age of a home in the U.S. climbed from 31 years in 2006 to 41 years in 2023, and remodeling activity has grown alongside it. According to NAHB, bathroom remodels, kitchen remodels, and whole-house remodels were the three most common remodeling projects nationally in 2025, and residential remodeling activity is expected to keep climbing through 2026 and 2027.
In our own projects across the South Metro, the pattern is consistent. A house built in 1985 was designed around a closed-off kitchen, one full bathroom for a family of four, and a basement meant for storage, not living space. None of that matches how people actually want to live now.
Signs Your Apple Valley Home Is Ready for a Remodel
- The kitchen layout closes off the cook from everyone else in the house.
- You’re sharing one full bathroom with the whole household.
- The basement has drywall from the 1980s and hasn’t been touched since.
- Electrical panels or plumbing haven’t been updated since the home was built.
- Storage runs out before your belongings do.
If two or more of those sound familiar, you’re not imagining it. Your home has simply aged past the point where a fresh coat of paint solves the problem.
How Much Does Home Remodeling Cost in Apple Valley, MN?
Home remodeling costs in Apple Valley depend on scope more than anything else. A single bathroom update might run in the tens of thousands, while a whole-house remodel that touches structure and systems can run well into six figures.
Costs shown are general estimates based on national averages, not a quote. Pricing varies widely by project scope, materials, labor rates, and site conditions. Use this to frame your budget thinking, then get a real number from a contractor.
| Project Type | Typical Investment Range | What Drives the Cost |
|---|---|---|
| Bathroom Remodel | $15,000 to $45,000+ | Layout changes, tile scope, plumbing relocation |
| Kitchen Remodel | $35,000 to $90,000+ | Cabinetry tier, layout changes, appliance package |
| Lower-Level Remodel | $30,000 to $75,000+ | Egress requirements, bathroom addition, finish level |
| Whole-House Remodel | $100,000 to $300,000+ | Structural work, number of rooms, systems updates |
| Home Addition | $80,000 to $250,000+ | Foundation type, roofline tie-in, square footage |
Wondering what your specific project would actually run? Our free pricing tool gives you a real ballpark before you pick up the phone. Get Your Estimate: Free Remodeling Pricing Tool →
What Changes the Price Beyond the Base Range
- Structural changes. Removing a load-bearing wall costs more than reconfiguring a non-structural one.
- Material tier. Stock cabinetry and custom cabinetry can differ by tens of thousands on the same footprint.
- Site conditions. Older homes sometimes hide outdated wiring or plumbing that has to be brought up to code once walls open.
- Permit complexity. Additions and structural work require more plan review than a cosmetic refresh.
Kitchen, Bathroom, or Whole House: Where Should You Start?
Most homeowners start with whichever room bothers them the most every single day, and that’s usually the kitchen or a bathroom. A whole-house remodel makes more sense once multiple rooms need work at the same time.
Start With the Room You Use Every Day
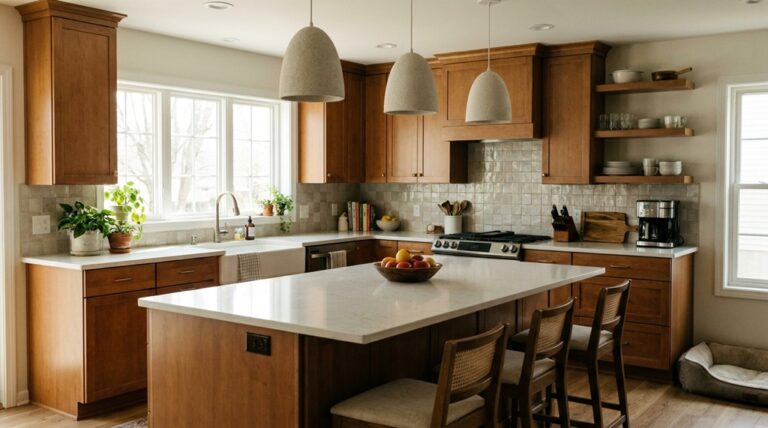
If the kitchen is the room you complain about most, most of the year, that’s your answer. A closed-off layout, a lack of counter space, or cabinets from a previous decade all point toward a kitchen remodel as the highest-impact place to start.
If the kitchen is where your remodel decision keeps landing, you’re not alone. We pulled together the ten changes making the biggest difference in Twin Cities kitchens right now. Read: 10 Ideas for Kitchen Remodel in the Twin Cities →
Start With the Room That’s Failing You
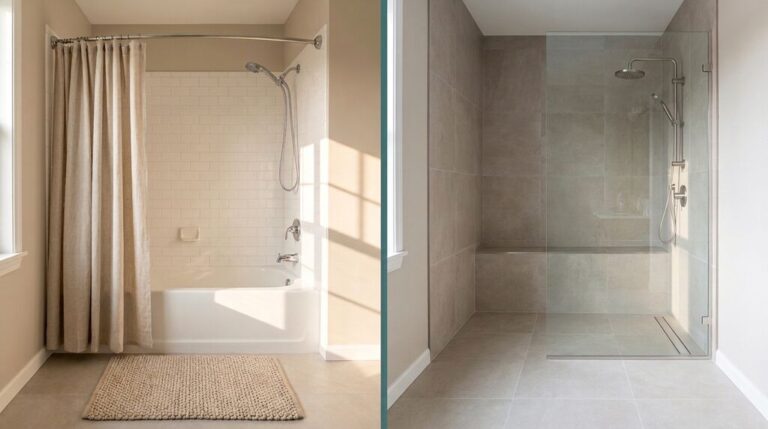
A bathroom remodel usually gets prioritized when something is actively breaking down: a shower pan leaking, a tub nobody uses, storage that ran out years ago. It’s a smaller footprint than a kitchen, which often means a faster path to a finished project.
Start With the Whole House If You’re Already Elbow Deep
If you’re already opening walls for a kitchen and also eyeing the basement and a bathroom, a whole-house remodel can be more efficient than three separate projects staged years apart. One design phase, one construction schedule, one disruption to your life instead of three.
What Makes Split-Level and Rambler Remodels in Apple Valley Different?
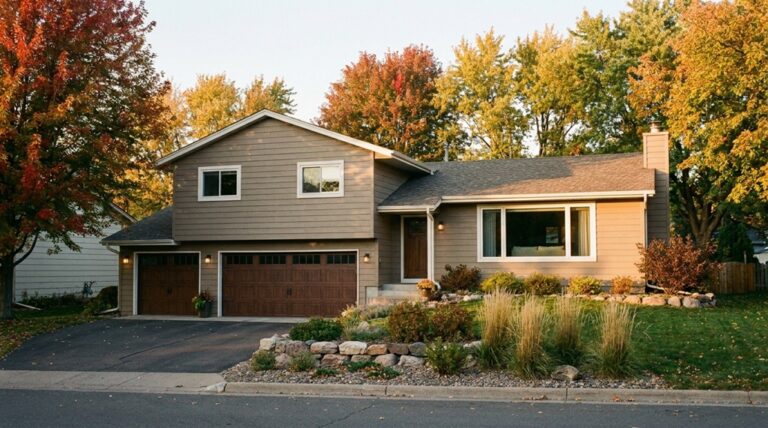
Split-level and rambler homes make up a large share of Apple Valley’s housing stock, and both styles come with layout quirks that a generic remodel plan doesn’t account for.
Nationally, a basement remodel returns more of its cost at resale than most other interior projects, recouping about 71% on average, according to the 2025 Cost vs. Value Report. That’s part of why finishing an unused lower level is one of the more common projects we see in this market.
| Home Style | Typical Layout Challenge | Most Common Remodel Priority |
|---|---|---|
| Split-Level | Kitchen isolated on its own level from living space | Opening the kitchen to the adjacent level |
| Rambler | Sprawling footprint with an unfinished lower level | Finishing the basement into livable square footage |
| Two-Story Colonial | Original single full bath upstairs | Adding a second bathroom or expanding the primary |
Split-Level Kitchens Need a Different Approach
In a split-level, the kitchen usually sits half a level away from the living and dining space, which makes an open floor plan harder to achieve than in a single-story ranch.
The fix isn’t always removing walls. Sometimes it’s reworking the stairwell sightline or widening a single opening to connect the levels visually.
Ramblers Often Hide Easy Square Footage
A rambler’s basement is frequently the same footprint as the main floor, sitting unfinished or half-finished. That’s often the single biggest opportunity for added living space in this house style, and one reason lower-level remodels come up so often in our conversations with Apple Valley homeowners.
How Long Does a Home Remodel in Apple Valley Take?
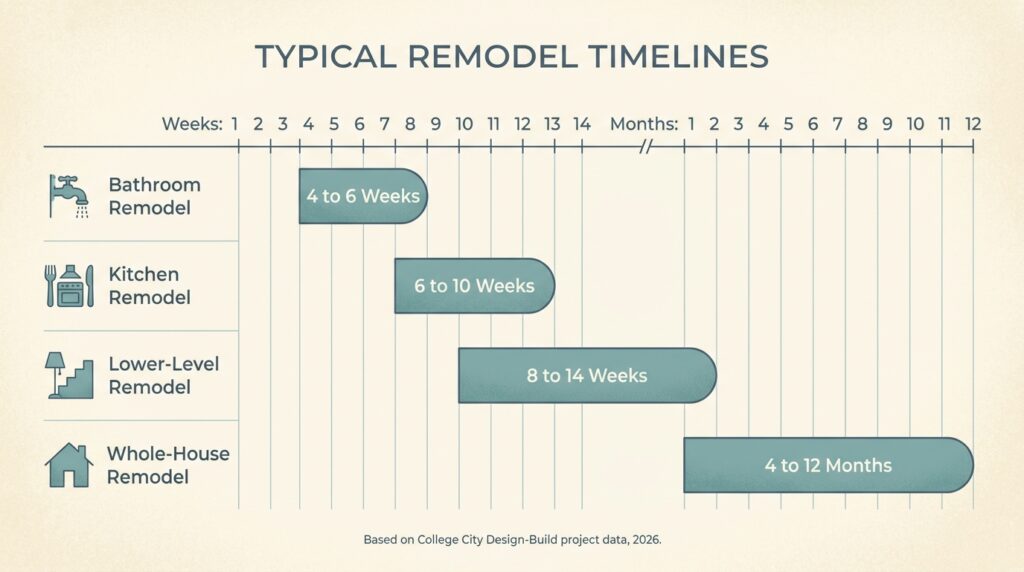
A bathroom remodel typically takes four to six weeks once construction starts. A kitchen remodel runs six to ten weeks. A whole-house remodel can take four months to a year, depending on scope and how much structural work is involved.
Bathroom Remodel Timeline
Four to six weeks of construction is typical, though a design and material selection phase usually happens first and can add several more weeks before work ever starts on site.
A bathroom remodel moves faster than most homeowners expect, but cost still swings widely by scope. We broke down real Minnesota bathroom remodel costs and timelines in detail. Read: Bathroom Remodeling in Minnesota →
Kitchen Remodel Timeline
Six to ten weeks of construction is common for a full kitchen remodel, longer if structural changes or a layout shift are involved. Custom cabinetry lead times can also extend the schedule before the crew even starts demo.
Whole-House Remodel Timeline
Four months to a year is realistic, depending on how many rooms are involved and whether the project includes structural or systems work. Permit review adds time up front that homeowners sometimes don’t budget for.
What Permits Do You Need for a Remodel in Apple Valley?
Apple Valley requires a building permit for most projects that change structure, add square footage, or touch plumbing and electrical systems. Purely cosmetic updates inside the existing footprint usually don’t need one.
When You Need a Permit From the City
- Adding square footage to the home
- Removing or altering a load-bearing wall
- Relocating plumbing fixtures or adding new circuits
- Finishing a basement, including egress window changes
- Any work affecting the structure or exterior envelope
When You Usually Don’t
- Replacing cabinets or countertops in the same footprint
- Repainting interior or exterior surfaces
- Swapping fixtures like faucets or light fixtures without moving lines
- Installing new flooring over an existing subfloor
Apple Valley’s Building Inspections office handles plan review and inspections for all of this, and a reputable contractor pulls the permit and manages that process rather than leaving it to the homeowner.
Not sure if Apple Valley falls inside our regular service area? It does, along with most of the South Metro. See Our Full Service Area →
What Should You Look for in an Apple Valley Remodeling Contractor?

The right remodeling contractor for an Apple Valley project carries proper licensing and insurance, provides a real design before asking for a signature, and manages the entire project rather than handing pieces off to disconnected subcontractors.
Licensing and Insurance Come First
Minnesota requires residential contractors to be licensed through the Department of Labor and Industry. Ask to see it. A contractor who hesitates on that question is telling you something.
Ask to See a Design Before You Sign a Contract
A ballpark number without a real design is a guess dressed up as a quote. You should see layout options, material selections, and a scope of work before you commit to a price.
A Real Team Owns the Whole Project
Design-build means one team carries the project from the first sketch through the final walkthrough. There’s no gap between the designer’s plan and the crew’s execution, and no finger-pointing when something needs to change mid-project. That continuity is the entire reason design-build exists as a model, and it’s how we’ve structured every project we take on.
How to Start a Home Remodeling Project in Apple Valley
Starting a home remodeling project in Apple Valley comes down to four steps: an honest walkthrough of your home, a real design and scope before any price gets discussed, clear answers on permits and timeline, and a start date that actually fits your household. None of that requires you to already know exactly what you want built.
Walk Through Your Home With a Remodeling Team
A first visit isn’t a sales pitch. It’s a chance for a designer to see your actual layout, hear what isn’t working, and start narrowing down what kind of remodel actually fits your goals and your budget.
Get a Real Design and Scope, Not Just a Price
Before any number means anything, you need to see a layout, a materials plan, and a written scope of work. A price without those three things isn’t a quote you can compare to anything.
Confirm Permits and Timeline Before Signing
Ask what permits the project requires, who’s pulling them, and what the realistic timeline looks like once permits are approved. Vague answers here tend to predict vague answers later.
Set a Start Date That Works With Your Life
Kitchens and bathrooms go out of commission during construction. Pick a start date around your family’s schedule, not just the contractor’s next opening.
Frequently Asked Questions about Home Remodeling in Apple Valley MN
Can you live in your home during a remodel in Apple Valley?
For most kitchen and bathroom remodels, yes, though you’ll lose use of that specific room for the duration. A whole-house remodel is different. Depending on scope, some homeowners choose to relocate temporarily while structural or systems work is underway.
Does a home remodel in Apple Valley affect my property taxes?
Dakota County reassesses property value based on permitted improvements, so an addition or a project that adds finished square footage can affect your assessed value. Cosmetic updates without permits typically don’t trigger a reassessment.
How do you handle Minnesota winters during a remodel?
Interior work like kitchens, bathrooms, and basements continues through winter without issue. Additions and exterior work are more weather-dependent, and a good contractor sequences the schedule so framing and exterior closure happen before the coldest months set in.
Should you remodel before selling or remodel to stay long-term in Apple Valley?
The two goals lead to different decisions. Selling soon usually points toward updates with strong resale return, like kitchens and bathrooms. Staying long-term opens the door to changes suited to how you actually live, even if resale return isn’t the top priority.
Can you combine a kitchen and bathroom remodel into one project?
Yes, and it’s common when both are due for an update. Combining projects means one design phase and one construction schedule instead of two separate disruptions to your household spaced months or years apart.
Your Apple Valley Remodel Starts With One Conversation
Every home in Apple Valley eventually reaches a point where the layout, the finishes, or the square footage stop matching how the people inside it actually live. That moment doesn’t require an immediate decision. It requires an honest look at what’s actually possible for your home and your budget.
We’ve spent our careers as a design-build team turning outdated Apple Valley homes into ones that work for the families living in them, and every project starts the same way: a conversation, a real design, and a straight answer about scope and cost before anything else happens.
Ready to see what your own home could actually look like? Reach out and we’ll set up a real conversation about your project, not a sales pitch. Contact College City Design-Build →